
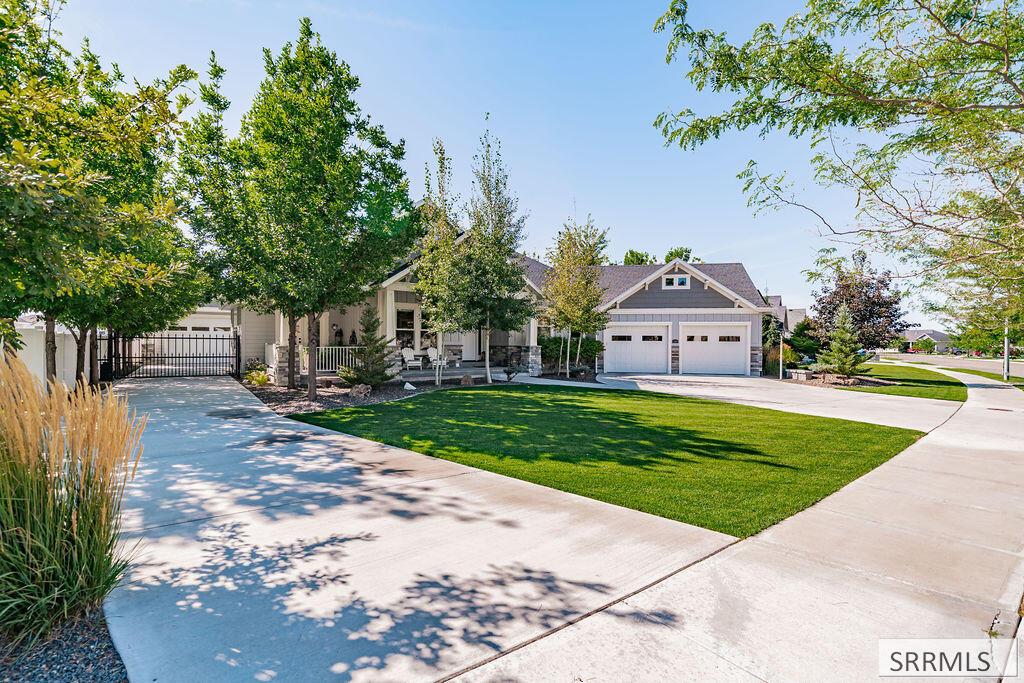
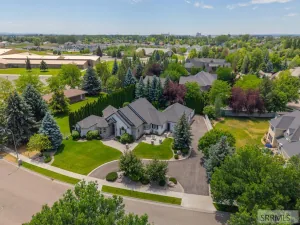
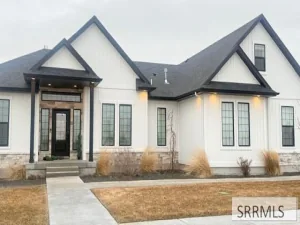
Welcome home to this stunning craftsman-style beauty in one of Idaho Falls'' most sought-after neighborhoods! With 4,427 square feet fully finished on both levels, this home offers timeless charm, abundant space, and flexibility rarely found on the market. The main level features a gorgeous kitchen with a huge island and walk-in pantry, plus a luxurious primary suite with a spa-like bathroom boasting a soaker tub and an oversized shower with dual showerheads and body jets. You''ll also find a versatile flex space ideal for a guest room, office, or bedroom, along with an additional room perfect for formal dining, a playroom, library, or office. Downstairs offers two more bedrooms and a spacious family room with a cozy fireplace and plenty of space for a theater area and pool table. Two laundry rooms with utility sinks add everyday convenience. Car and hobby enthusiasts will love the attached two-car garage, plus an electric gate leading to a heated, oversized detached third garage—ideal for storage, a small RV, workshop, or recreational toys. Relax on two amazing covered patios and enjoy the professionally landscaped yard. For added peace of mind, the home has been pre-inspected by Spartan Home Inspectors. This one-of-a-kind layout offers exceptional space, comfort, and versatility
Property Details
Price:
$835,000
MLS #:
2189012
Status:
Pending
Beds:
3
Baths:
3
Type:
Single Family
Subdivision:
SOUTHPOINT-BON
Listed Date:
Sep 4, 2026
Finished Sq Ft:
4,427
Lot Size:
14,723 sqft / 0.34 acres (approx)
Year Built:
2016
Take a Tour

Mortgage Calculator
Schools
Elementary School:
SUNNYSIDE 91EL
Middle School:
TAYLOR VIEW 91JH
High School:
IDAHO FALLS 91HS
Interior
Air Conditioning
Central Air
Appliances Included
Dishwasher, Gas Range, Refrigerator
Basement
Egress Windows, Finished, Full
Basement # Bedrooms
2
Basement # Family Rms
1
Basement # Full Baths
1
Basement # Laundry Rms
1
Basement Sq Ft
2213
Blw Grade Sq Ft
2213
Heat Source/Type
Natural Gas, Forced Air
Lower # Fireplaces
1
Main # Bedrooms
1
Main # Dens/Offices
1
Main # Formal Dining Rms
1
Main # Full Baths
1
Main # Half Baths
1
Main # Kitchens
1
Main # Laundry Rms
1
Main # Living Rms
1
Main Sq Ft
2214
Other Rooms
Breakfast Nook/Bar, Formal Dining Room, Main Floor Family Room, Main Floor Master Bedroom, Master Bath, Mud Room, Office, Pantry, Separate Storage
Total Full Baths
2
Total Half Baths
1
Exterior
Fence Type/Info
Full
Foundation
Concrete Perimeter
Irrigation
None
Landscaping
Established Lawn, Established Trees, Sprinkler- Auto, Sprinkler System Full, Terraced
Roof
Asphalt Shingle
Sewer
Public Sewer
Topography/Setting
Level
Water
Public
Financial
HOA Fee
$415
Taxes
$4,635
Map
Community
- Address345 Fire Thorn IDAHO FALLS ID
- SubdivisionSOUTHPOINT-BON
- CityIDAHO FALLS
- CountyBonneville
- Zip Code83404
Similar Listings Nearby

345 Fire Thorn
IDAHO FALLS, ID