
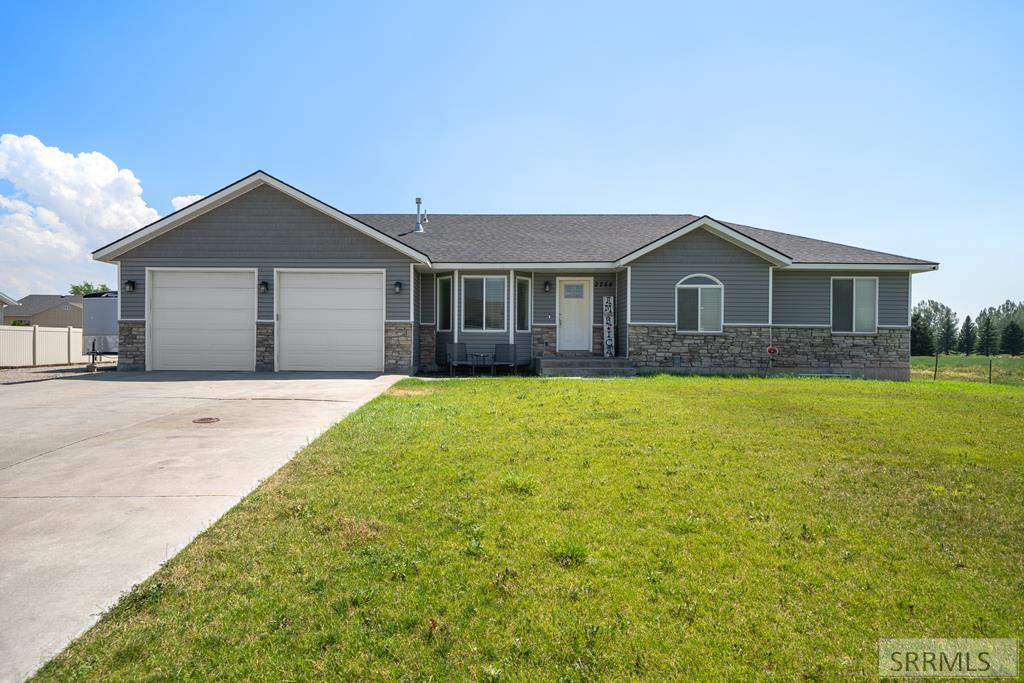
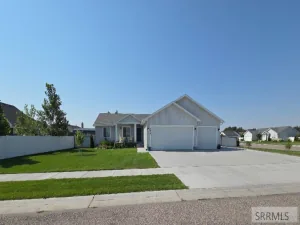
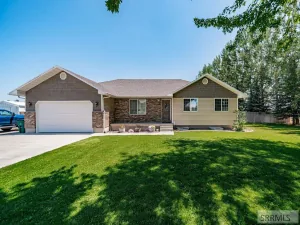
IMMACULATE HOME WITH A COUNTRY VIEW~~Minimal Traffic Here As This Home Is Located On A 0.30-Acre Lot At The End Of The Street. Ample Parking With A 2-Car Garage & RV Parking That Extends Well Past The Back Of The Home~~Inside, You Will Find Vaulted Ceilings, Recessed Lighting, Granite Counter Tops Throughout, LVP Flooring In The Kitchen, Dining & Laundry Room, And Tile Flooring & Shower Surrounds In The Baths~~The Kitchen’s Custom Cabinetry Offers An Amazing Amount Of Storage And The Adjacent Dining Area Has Easy Access To The Covered Patio….Great For Summer BBQ’s.~~The Primary Bedroom Suite Is Spacious With A Full Bath & A Walk-In Closet. There Are (2) More Bedrooms On The Main Level As Well As A 2nd Full Bath And A Separate Laundry Room~~The Basement Stairs Lead Down To A Relaxing Family Room And A Gas Fireplace With A One-Of-A-Kind Custom Stone Surround & Built In Storage. The Lower Level Includes 2 More Bedrooms (One Is Very Large), A 3rd Full Bath With A Big Storage Closet, And Tucked Away Is An Alcove That Could Be Used As An Office Or Craft Area. The Separate Utility Room Also Offers Additional Storage Space.~~As Well As Being Beautifully Maintained, This Home Includes A Low-Maintenance Exterior, Central Air Conditioning, Gas Heat, And A Full Sprinkler System.
Property Details
Price:
$450,000
MLS #:
2188215
Status:
Active
Beds:
5
Baths:
3
Type:
Single Family
Subdivision:
SWEET COUNTRY ESTATES-BON
Listed Date:
Jul 31, 2026
Finished Sq Ft:
2,682
Lot Size:
13,068 sqft / 0.30 acres (approx)
Year Built:
2017

Schools
Elementary School:
FAIRVIEW 93EL
Middle School:
ROCKY MOUNTAIN 93JH
High School:
BONNEVILLE 93HS
Interior
Air Conditioning
Central Air
Appliances Included
Dishwasher, Microwave, Electric Range, Gas Water Heater
Basement
Egress Windows, Finished, Full
Basement # Bedrooms
2
Basement # Family Rms
1
Basement # Full Baths
1
Basement Sq Ft
1334
Blw Grade Sq Ft
1334
Heat Source/Type
Natural Gas, Forced Air
Lower # Fireplaces
1
Main # Bedrooms
3
Main # Full Baths
2
Main # Kitchens
1
Main # Laundry Rms
1
Main # Living Rms
1
Main Sq Ft
1348
Other Rooms
Main Floor Master Bedroom, Master Bath
Total Full Baths
3
Exterior
Fence Type/Info
Vinyl, Partial, Privacy, Other
Foundation
Concrete Perimeter
Irrigation
None
Landscaping
Concrete Curbing, Established Lawn, Sprinkler- Auto
Roof
Asphalt Shingle
Sewer
Public Sewer
Topography/Setting
Level
Water
Community Well (5+)
Financial
Taxes
$1,838
Map
Community
- Address2258 Hailey Avenue IDAHO FALLS ID
- SubdivisionSWEET COUNTRY ESTATES-BON
- CityIDAHO FALLS
- CountyBonneville
- Zip Code83401
Similar Listings Nearby

2258 Hailey Avenue
IDAHO FALLS, ID