
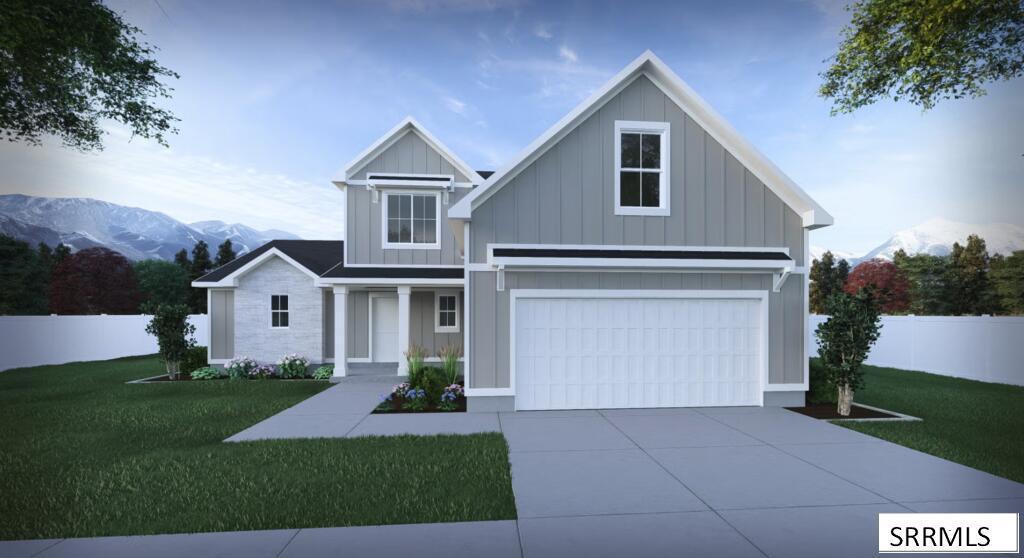
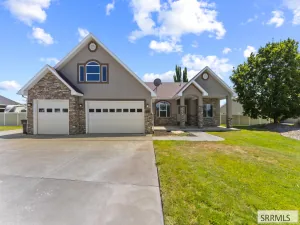
TO BE BUILT – Construction has not started. Photos are renderings and examples of the same floor plan. Price reflects base pricing and may vary based on selections and upgrades. Contact listing agent for additional details and pricing. Welcome to the Sumac Floor Plan, a beautifully crafted two-story home with an unfinished basement and 3,936 square feet of thoughtfully designed space. Featuring 5 bedrooms and 2.5 bathrooms, this home pairs modern style with a functional layout designed for comfortable everyday living. The main floor features a private primary suite complete with a spa-inspired bathroom and generous walk-in closet. At the heart of the home, the kitchen showcases quartz countertops, a walk-in pantry, and an open flow into the dining and living areas, where expansive windows bring in abundant natural light and an electric fireplace creates a warm focal point. Upstairs, you''ll find four additional bedrooms and a spacious loft, offering flexible space for a second living area, game room, or playroom. Luxury vinyl plank flooring, plush carpet, and elevated finishes add style throughout, while the unfinished basement provides plenty of room to expand and make the space your own.
Property Details
Price:
$572,900
MLS #:
2188476
Status:
Active
Beds:
5
Baths:
3
Type:
Single Family
Listed Date:
Aug 11, 2026
Finished Sq Ft:
3,936
Lot Size:
12,196 sqft / 0.28 acres (approx)
Year Built:

Schools
Elementary School:
TEMPLE VIEW 91EL
Middle School:
EAGLE ROCK 91JH
High School:
BONNEVILLE 93HS
Interior
Air Conditioning
Central Air
Appliances Included
Dishwasher, Refrigerator
Basement
Unfinished
Basement Sq Ft
1358
Blw Grade Sq Ft
1358
Heat Source/Type
Natural Gas
Main # Bedrooms
1
Main # Family Rms
1
Main # Fireplaces
1
Main # Formal Dining Rms
1
Main # Full Baths
1
Main # Half Baths
1
Main # Kitchens
1
Main # Laundry Rms
1
Main Sq Ft
1800
Total Full Baths
2
Total Half Baths
1
Upper # Bedrooms
4
Upper # Family Rms
1
Upper # Full Baths
1
Upper Sq Ft
778
Exterior
Foundation
Concrete Perimeter
Irrigation
None
Roof
Asphalt Shingle
Sewer
Public Sewer
View
Golf Course
Water
Public
Financial
HOA Fee
$120
Taxes
$0
Map
Community
- AddressTBD Grassy Hill IDAHO FALLS ID
- CityIDAHO FALLS
- CountyBonneville
- Zip Code83401
Similar Listings Nearby

TBD Grassy Hill
IDAHO FALLS, ID