
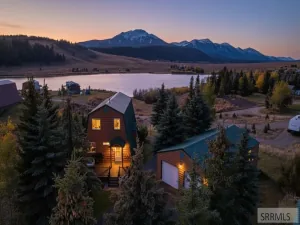
Experience the charm and rustic elegance of this mountain retreat, your perfect home away from home. An additional 1.331 acre lot located to the north on 3800 Sawtell Meadows Drive is available to purchase as well! Nestled near the stunning Henry’s Lake and across the street from Forest Service ground, this extensively remodeled cabin offers breathtaking vistas and modern comforts. This turnkey rental cabin, with bookings already in place, sleeps up to 10 guests comfortably with 4 bedrooms & 2 bathrooms. The backyard is perfect for family games, picnics, or lounging in the fresh mountain air or enjoying the gas fire pit. Inside, there is a dedicated game room, complete with an air hockey table and kid nook downstairs, which offer hours of entertainment. Key features of this beautifully updated cabin include comprehensive renovations such as: new finishes throughout, including a brand new private septic and drain field, new plumbing, and a new water heater. Enhanced heating with new electric heaters throughout, a Rinnai propane heater on the main floor, and added insulation in the attic with a plastic barrier lining. Strategically located just 28 minutes from the West Yellowstone entrance, this cabin serves as an ideal base for exploring Yellowstone National Park.
Property Details
Price:
$741,000
MLS #:
2165643
Status:
Active
Beds:
4
Baths:
2
Type:
Single Family
Listed Date:
Oct 9, 2026
Finished Sq Ft:
2,100
Lot Size:
19,602 sqft / 0.45 acres (approx)
Year Built:
1985
Take a Tour


Mortgage Calculator
Schools
Elementary School:
ASHTON A215EL
Middle School:
NORTH FREMONT A215JH
High School:
NORTH FREMONT A215HS
Interior
Air Conditioning
None
Appliances Included
Dishwasher, Double Oven, Microwave, Range/Oven- Electric, Refrigerator, Water Heater- Electric
Basement
Daylight Windows, Exterior Entrance, Finished, Full, Walk- Out
Blw Grade Sq Ft
588
Heat Source/Type
Electric, Propane, Cadet Style
Lower # Bedrooms
1
Lower # Living Rms
1
Lower Sq Ft
588
Main # Bedrooms
1
Main # Family Rms
1
Main # Formal Dining Rms
1
Main # Full Baths
1
Main # Kitchens
1
Main # Laundry Rms
1
Main Sq Ft
864
Other Rooms
Breakfast Nook/Bar, Game Room, Loft, Main Floor Family Room, Mud Room, Separate Storage
Total Full Baths
2
Upper # Bedrooms
2
Upper # Full Baths
1
Upper Sq Ft
648
Exterior
Fence Type/Info
Split Rail, Privacy
Foundation
Concrete Perimeter
Irrigation
None
Landscaping
Established Trees
Roof
Metal
Sewer
Private Septic
Topography/Setting
Other- See Remarks
View
Water View
Water
Community Well (5+)
Financial
Taxes
$2,167
Map
Community
- Address3801 Red Rock Road ISLAND PARK ID
- CityISLAND PARK
- CountyFremont
- Zip Code83429
Similar Listings Nearby

3801 Red Rock Road
ISLAND PARK, ID