
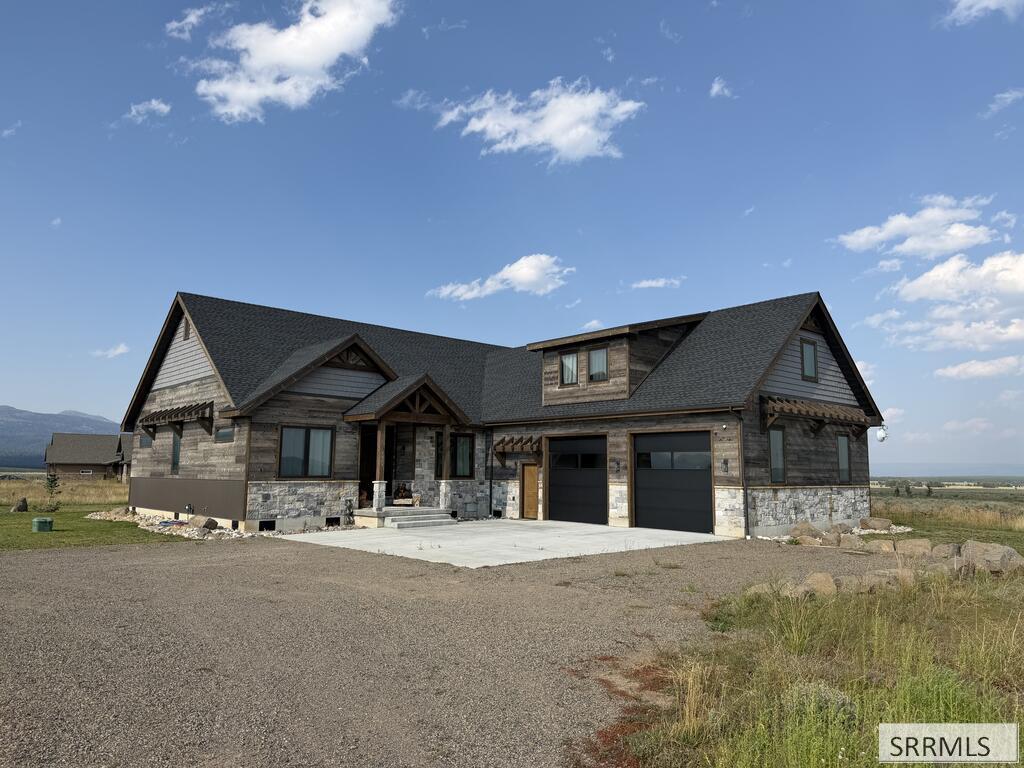
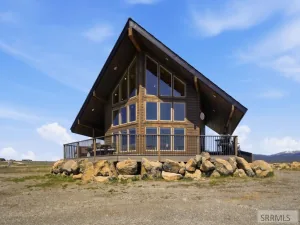
Set among the open landscapes of Island Park, this stunning custom-built cabin in Eagles View Subdivision was thoughtfully designed by the current owner for their own personal enjoyment, with added features and upgrades that make it exceptionally well suited for nightly rental use. With the Island Park Reservoir just to the south and expansive, unobstructed views in nearly every direction, the setting is every bit as impressive as the home itself. Inside, the craftsmanship immediately stands out. Rich woodwork, exposed beams, vaulted ceilings, beautiful finishes, and a striking floor-to-ceiling fireplace create the warm mountain atmosphere you want in an Island Park cabin while still offering the comfort and functionality of a well-designed home. The main level features four bedrooms and three bathrooms, along with an inviting great room where the living, dining, and kitchen spaces come together around the fireplace. Large windows bring the surrounding landscape into the living space and provide those incredible views throughout the day. Upstairs adds even more flexibility with a fifth bedroom, fourth bathroom, and a separate game room/additional living area, an ideal setup for guests, kids, or simply spreading out after a day spent exploring Island Park.
Property Details
Price:
$1,695,000
MLS #:
2189041
Status:
Active
Beds:
5
Baths:
4
Type:
Single Family
Subdivision:
EAGLE\’S VIEW-FRE
Listed Date:
Sep 4, 2026
Finished Sq Ft:
3,305
Lot Size:
70,567 sqft / 1.62 acres (approx)
Year Built:
2023
Take a Tour


Mortgage Calculator
Schools
Elementary School:
ASHTON A215EL
Middle School:
NORTH FREMONT A215JH
High School:
NORTH FREMONT A215HS
Interior
Air Conditioning
Central Air
Appliances Included
Dishwasher, Double Oven, Microwave, Gas Range, Refrigerator, Electric Water Heater
Basement
Crawl Space
Heat Source/Type
Propane, Forced Air
Main # Bedrooms
4
Main # Family Rms
1
Main # Fireplaces
1
Main # Formal Dining Rms
1
Main # Full Baths
3
Main # Kitchens
1
Main # Laundry Rms
1
Main Sq Ft
2585
Other Rooms
Game Room, Main Floor Family Room, Main Floor Master Bedroom, Mud Room, Pantry
Total Full Baths
4
Upper # Bedrooms
1
Upper # Full Baths
1
Upper # Living Rms
1
Upper Sq Ft
720
Exterior
Fence Type/Info
None
Foundation
Concrete Perimeter
Irrigation
None
Landscaping
Established Lawn, Sprinkler- Auto, Sprinkler System Full
Roof
Asphalt Shingle
Sewer
Private Septic
Topography/Setting
Corner Lot
View
Valley
Water
Well
Financial
HOA Fee
$500
Taxes
$3,374
Map
Community
- Address3363 Eagles View Road ISLAND PARK ID
- SubdivisionEAGLE’S VIEW-FRE
- CityISLAND PARK
- CountyFremont
- Zip Code83429
Similar Listings Nearby


3363 Eagles View Road
ISLAND PARK, ID