

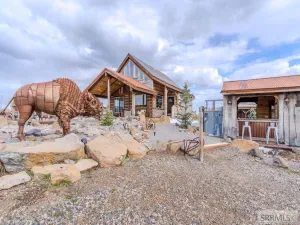
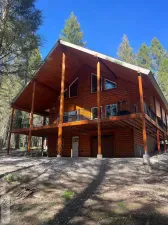
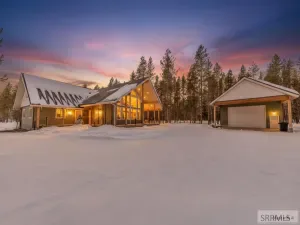
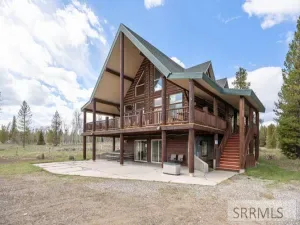
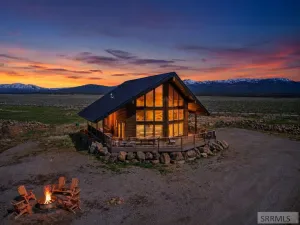
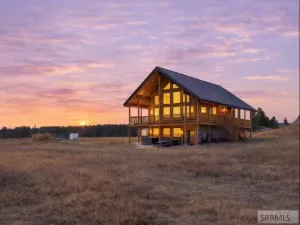
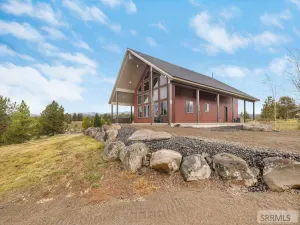
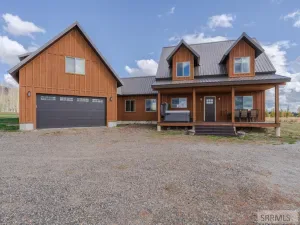
Tucked away on 3.15 beautifully treed acres, this stunning full log cabin offers the perfect blend of privacy, comfort, and mountain charm. Featuring 3 bedrooms and 2.5 bathrooms, the entire home has been completely updated throughout while keeping its warm rustic character. The spacious master suite includes a luxurious soaking tub, creating the perfect retreat after a day of adventure. Updates include luxury vinyl flooring, new granite countertops, brand-new stainless steel kitchen appliances, and a new washer and dryer. Offered fully furnished and move-in or rental ready, this property is an excellent opportunity for a personal escape or short-term rental investment. Enjoy the peace and quiet from the large covered upper and lower decks, surrounded by towering trees and nature in every direction. The oversized garage/shop provides plenty of room for vehicles, recreational toys, and storage. STR friendly with year-round access, this beautifully updated property is ready to enjoy from day one.
Property Details
Price:
$1,050,000
MLS #:
2186627
Status:
Active
Beds:
3
Baths:
3
Type:
Single Family
Subdivision:
ELK RUN-FRE
Listed Date:
May 27, 2026
Finished Sq Ft:
3,276
Lot Size:
137,214 sqft / 3.15 acres (approx)
Year Built:
2000
Take a Tour

Mortgage Calculator
Schools
Elementary School:
Island Park Charter
Middle School:
NORTH FREMONT A215JH
High School:
NORTH FREMONT A215HS
Interior
Air Conditioning
None
Appliances Included
Dishwasher, Dryer, Microwave, Gas Range, Refrigerator, Washer, Electric Water Heater
Basement
Partially Finished
Basement # Bedrooms
1
Basement Sq Ft
1260
Blw Grade Sq Ft
1260
Heat Source/Type
Propane, Forced Air, See Remarks
Main # Bedrooms
1
Main # Fireplaces
1
Main # Full Baths
1
Main # Half Baths
1
Main # Kitchens
1
Main # Laundry Rms
1
Main # Living Rms
1
Main Sq Ft
1260
Other Rooms
Loft, Main Floor Family Room, Main Floor Master Bedroom, Master Bath, Mud Room, Separate Storage, Workshop
Total Full Baths
2
Total Half Baths
1
Upper # Bedrooms
2
Upper # Family Rms
1
Upper # Full Baths
1
Upper Sq Ft
756
Exterior
Foundation
Concrete Perimeter
Irrigation
None
Landscaping
Established Trees
Roof
Metal
Sewer
Private Septic
Topography/Setting
Secluded, Wooded
Water
Well
Financial
HOA Fee
$600
Taxes
$2,648
Map
Community
- Address3200 Elk Run Drive ISLAND PARK ID
- SubdivisionELK RUN-FRE
- CityISLAND PARK
- CountyFremont
- Zip Code83429
Subdivisions in ISLAND PARK
- ASPEN RIDGE-FRE
- BIG HORN HILLS ESTATES-FRE
- BUFFALO RIVER ESTATES-FRE
- BUFFALO RIVER SUMMER HOMES-FRE
- CENNTENNIAL MOUNTAIN SHORES-FRE
- CENTENNIAL COVE-FRE
- CENTENNIAL MOUNTAIN SHORES-FRE
- COWAN HOMESITES-FRE
- DEER CREST-FRE
- EAGLE\’S NEST-FRE
- EAGLE\’S VIEW-FRE
- ELK CREEK ESTATES-FRE
- FISHER POINTE-FRE
- FRANSENVILLE SUBDIVISION-FRE
- GOOSEBAY ESTATES-FRE
- GUNBARREL AT SHOTGUN VILLAGE-FRE
- HENRY\’S LAKE LODGE-FRE
- HENRY\’S LAKE OVERLOOK-FRE
- ICE HOUSE CREEK-FRE
- ISLAND PARK BILLS ISLAND-FRE
- ISLAND PARK VILLAGE-FRE
- ISLAND PARK-FRE
- LAKEVIEW ESTATES-FRE
- LAST CHANCE RANCH-FRE
- MEADOW VUE SUBDIVISION-FRE
- MORTENSEN-FRE
- OLD WEST RANCHES-FRE
- PINE HAVEN-FRE
- RANCHO MCCREA-FRE
- RIVERSIDE VILLAGE @ PONDS LODGE-FRE
- ROBBINS SUBDIVISION-FRE
- SAWTELLE ESTATES-FRE
- SAWTELLE MOUNTAIN-FRE
- Shadow Wood
- SHOTGUN VILLAGE-FRE
- SHOTGUN WEST-FRE
- SILVER HAWK-FRE
- SOUTHSHORE-FRE
- STONEGATE-FRE
- THE WOODS-FRE
- TWO TOP ESTATES-FRE
- VALLEY VIEW RANCH-FRE
- WEBSTER\’S HENRY LAKE RANCH-FRE
- WEBSTER\’S LAKEVEW-FRE
- WELLING ADDITION-FRE
- WILDING HOMESITES-FRE
- YALE CREEK CABIN-FRE
- YELLOWSTONE ACRES-FRE
- YELLOWSTONE BASIN-FRE
Similar Listings Nearby
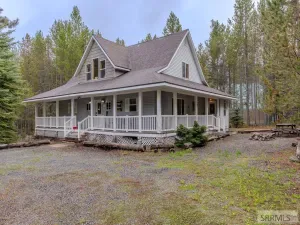

3200 Elk Run Drive
ISLAND PARK, ID