

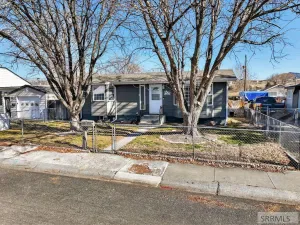
It’s hard to find a twin home with a full basement, but here it is! Get full square footage with the ease of coming and going with no worries. Whether you’re busy and on the go, retired and want to travel at your leisure, or just plain don’t want the extra chores-This home offers you your private outdoor space, but is ALL taken care of! No lawn mowing, no snow removal! Great location on the south end of town near the Country Club, and only minutes from Mink Creek recreation! Need something to finish dinner or a quick snack?- You can walk to the convenience store! This home offers an inviting family room in the front, a nice kitchen with dining area in the back, great primary retreat with a large walk-in closet, additional storage and a full bath! Main floor laundry room, bedroom can double as an office-Has lots of extra cabinets! This home does not lack storage space! The Basement boasts the best living room where you can entertain and there is even a snack bar! The bedroom is so large it can be second as a game room, double up beds, or just create a retreat! Bonus features-All new flooring throughout -LVP & Carpet!! Newer Furnace, Newer A/C, added insulation to the attic makes this home’s utilities super efficient and affordable. Come check it out.
Property Details
Price:
$380,000
MLS #:
2186631
Status:
Active
Beds:
5
Baths:
3
Type:
Single Family
Subdivision:
EVEN PAR ESTATES-BAN
Listed Date:
May 27, 2026
Finished Sq Ft:
2,740
Lot Size:
11,761 sqft / 0.27 acres (approx)
Year Built:
2006

Schools
Elementary School:
INDIAN HILLS
Middle School:
IRVING JR HIGH
High School:
CENTURY 25HS
Interior
Air Conditioning
Central Air
Appliances Included
Dishwasher, Microwave, Electric Range, Refrigerator, Gas Water Heater, Water Softener Owned
Basement
Egress Windows, Full
Basement # Bedrooms
2
Basement # Family Rms
1
Basement # Full Baths
1
Basement Sq Ft
1362
Blw Grade Sq Ft
1362
Heat Source/Type
Natural Gas, Forced Air
Main # Bedrooms
3
Main # Full Baths
2
Main # Kitchens
1
Main # Laundry Rms
1
Main # Living Rms
1
Main Sq Ft
1378
Other Rooms
Main Floor Master Bedroom, Master Bath
Total Full Baths
3
Exterior
Fence Type/Info
Vinyl, Full, Partial
Foundation
Concrete Perimeter
Irrigation
None
Landscaping
Established Lawn, Established Trees, Sprinkler- Auto, Sprinkler System Full
Roof
Asphalt Shingle
Sewer
Public Sewer
Topography/Setting
Corner Lot, Cul- De- Sac
Water
Public
Financial
HOA Fee
$175
Taxes
$2,611
Map
Community
- Address6122 Olivia Drive POCATELLO ID
- SubdivisionEVEN PAR ESTATES-BAN
- CityPOCATELLO
- CountyBannock
- Zip Code83204
Similar Listings Nearby

6122 Olivia Drive
POCATELLO, ID