

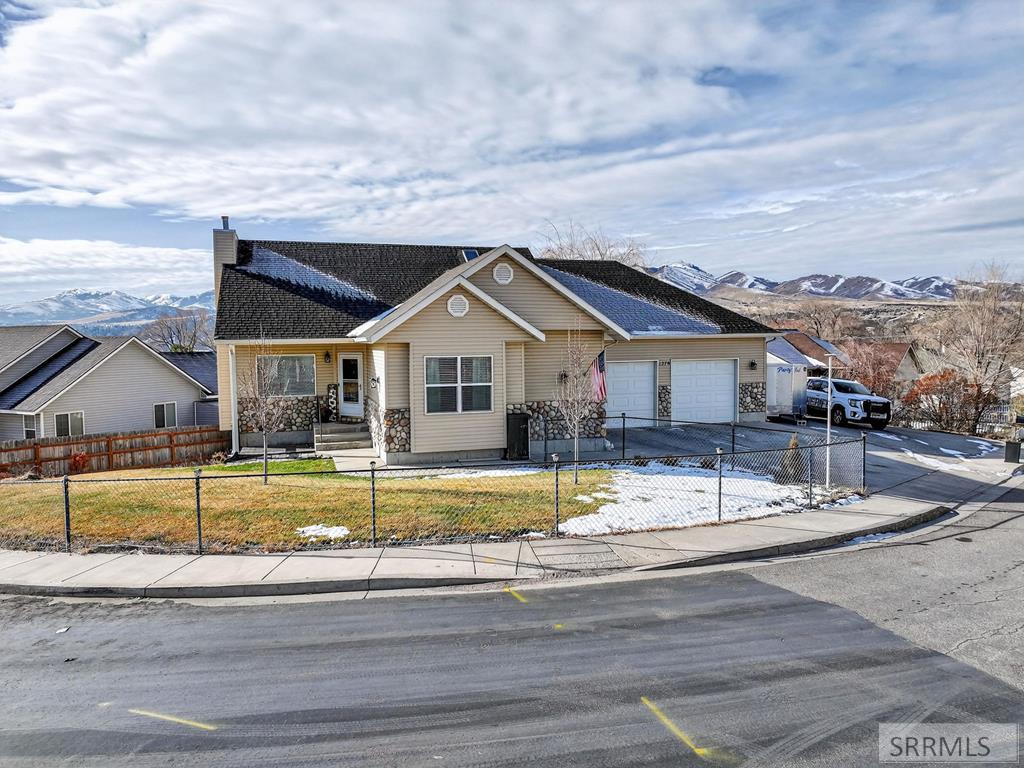
Huge Offerings from the Seller and Lender!: Well-maintained corner-lot twin home just a few blocks south of Alameda, offering space, functionality, and convenience. Built in 2002, this 1,974 sq. ft. home features a flexible and functional floor plan with two bedrooms and a full bathroom on the main level, plus two additional bedrooms and another full bathroom in the finished basement—ideal for guests, family, or a home office setup. The finished basement also includes a generous laundry area with an adjacent storage room, providing ample space for organization. Additional highlights include a new roof installed in 2022, automatic sprinkler system, and a water softener, adding long-term value and everyday comfort. A one-car garage and corner lot enhance convenience and curb appeal. Located just one block from Alameda Park and close to shopping, dining, and major routes, this home offers an excellent balance of comfort and practicality. Seller is offering up to $5,000 in concessions that may be applied toward the buyer''s closing costs, prepaids, rate buy-down, or other allowable expenses. Additionally, this property qualifies for a $5,000 KeyBank homebuyer credit and KeyBank''s 100% financing program for qualified borrowers.
Property Details
Price:
$319,000
MLS #:
2186856
Status:
Active
Beds:
4
Baths:
2
Type:
Single Family
Subdivision:
FAIRVIEW TOWNSITE-BAN
Listed Date:
Jun 5, 2026
Finished Sq Ft:
1,974
Lot Size:
4,356 sqft / 0.10 acres (approx)
Year Built:
2002

Schools
Elementary School:
LEWIS & CLARK
Middle School:
ALAMEDA MIDDLE SCHOOL
High School:
CENTURY 25HS
Interior
Air Conditioning
Central Air
Appliances Included
Dishwasher, Microwave, Electric Range, Refrigerator, Gas Water Heater, Water Softener Owned
Basement
Egress Windows, Finished, Full
Basement # Bedrooms
2
Basement # Family Rms
1
Basement # Full Baths
1
Basement # Laundry Rms
1
Basement Sq Ft
980
Blw Grade Sq Ft
980
Heat Source/Type
Natural Gas, Forced Air
Main # Bedrooms
2
Main # Formal Dining Rms
1
Main # Full Baths
1
Main # Kitchens
1
Main # Living Rms
1
Main Sq Ft
994
Other Rooms
Main Floor Family Room, Main Floor Master Bedroom
Total Full Baths
2
Exterior
Fence Type/Info
Chain Link
Foundation
Concrete Perimeter
Irrigation
Sprinkler Irrigation
Landscaping
Concrete Curbing, Established Lawn, Established Trees, Flower Beds, Sprinkler- Auto, Sprinkler System Full
Roof
Asphalt Shingle
Sewer
Public Sewer
Topography/Setting
Corner Lot
Water
Public
Financial
Taxes
$1,617
Map
Community
- Address855 Walnut Street POCATELLO ID
- SubdivisionFAIRVIEW TOWNSITE-BAN
- CityPOCATELLO
- CountyBannock
- Zip Code83201
Similar Listings Nearby




855 Walnut Street
POCATELLO, ID