
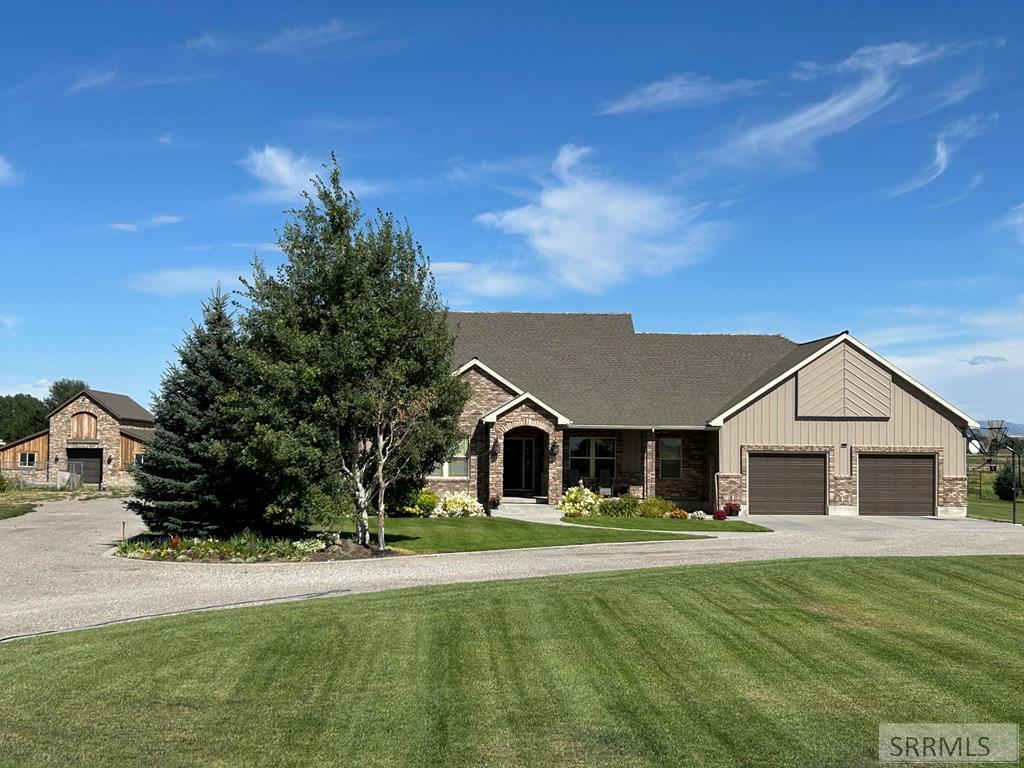
Welcome to this beautiful country home on just under 5 acres in the desirable Burton area, offering comfort, functionality, and room to grow. Warm custom woodwork, elegant crown molding, and rich finish details create a timeless feel throughout the home, while thoughtful built-in storage adds both character and convenience. The kitchen serves as the heart of the home with two-tone cabinetry, spacious island, built-in cooktop, double ovens, and all appliances included, flowing seamlessly into the bright dining area and inviting family room with a gas fireplace. The flexible layout includes a main-level guest bedroom and full bath, along with a spacious primary suite featuring a dual-sink vanity and walk-in tile surround shower. Upstairs offers three additional bedrooms, a full bathroom, built-in office center, and a theater room with kitchenette ideal for entertaining or relaxing. Outdoors, the property is fully landscaped with a sprinkler system, garden space, and greenhouse. The oversized garage includes two doors but is deep enough for a third vehicle and features a finished utility closet with extra sink. Designed with animals and hobby farming in mind, the acreage includes a huge barn with insulated tack room and sink, versatile upper level, and 5 corrals. Possible LOT split
Property Details
Price:
$995,000
MLS #:
2184504
Status:
Active
Beds:
5
Baths:
3
Type:
Single Family
Listed Date:
Mar 9, 2026
Finished Sq Ft:
4,212
Lot Size:
209,959 sqft / 4.82 acres (approx)
Year Built:
2006
Take a Tour


Mortgage Calculator
Schools
Elementary School:
BURTON 321EL
Middle School:
MADISON 321JH
High School:
MADISON 321HS
Interior
Air Conditioning
None
Appliances Included
Dishwasher, Double Oven, Microwave, Built- In Range, Refrigerator, Electric Water Heater
Basement
None
Heat Source/Type
Propane, Forced Air
Main # Bedrooms
2
Main # Dens/Offices
1
Main # Family Rms
1
Main # Fireplaces
1
Main # Formal Dining Rms
1
Main # Full Baths
2
Main # Kitchens
1
Main # Laundry Rms
1
Main # Living Rms
1
Main Sq Ft
2093
Other Rooms
Den/Study, Loft, Main Floor Family Room, Main Floor Master Bedroom, Master Bath, Pantry, Theater Room
Total Full Baths
3
Upper # Bedrooms
3
Upper # Dens/Offices
1
Upper # Full Baths
1
Upper # Kitchens
1
Upper # Living Rms
1
Upper Sq Ft
2119
Exterior
Foundation
Concrete Perimeter
Irrigation
None
Landscaping
Established Lawn, Established Trees, Flower Beds, Garden Area, Sprinkler- Auto, Sprinkler System- Partial, See Remarks
Roof
Asphalt Shingle
Sewer
Private Septic
Topography/Setting
Rural
Water
Well
Financial
Taxes
$4,733
Map
Community
- Address264 5000 W REXBURG ID
- CityREXBURG
- CountyMadison
- Zip Code83440
Similar Listings Nearby



264 5000 W
REXBURG, ID