
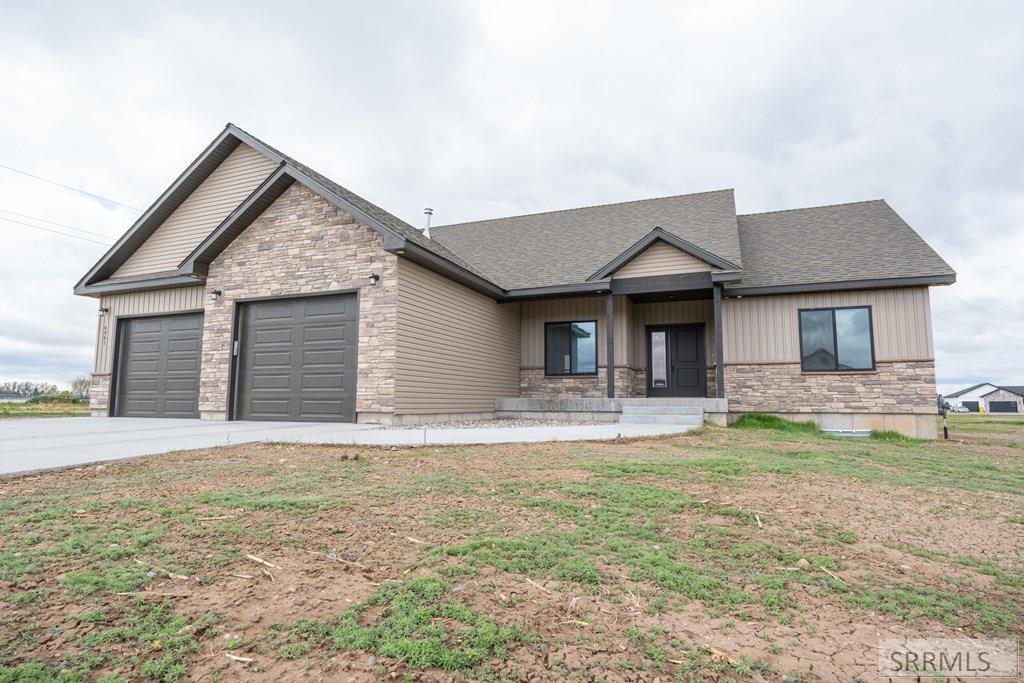
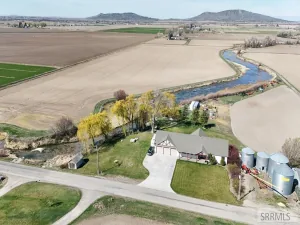
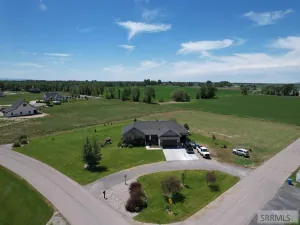
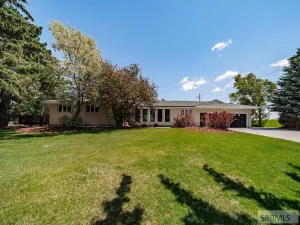
20k landscaping and seeding the yard going in now!!! Welcome home to the perfect blend of comfort, elegance, and room to grow. This beautifully maintained 5-bedroom, 4-bathroom home offers a bright, open floor plan filled with natural light and centered around a cozy gas fireplace—creating the perfect gathering space for family, friends, or quiet evenings at home. The spacious primary suite is a peaceful retreat, complete with dual vanities and a thoughtfully designed layout that invites you to unwind at the end of the day. Downstairs, the expansive basement offers endless possibilities, from the ultimate game room or home theater to a private fitness studio. An additional flex room gives you even more space to create the lifestyle you''ve been dreaming of. Outside, you''ll find over an acre of land with plenty of room to build the shop you''ve always wanted, add an RV pad, or simply enjoy wide-open space. The oversized garage easily accommodates trucks, toys, and extra storage. More than just a house, this is a place where your next chapter begins.
Property Details
Price:
$749,000
MLS #:
2185857
Status:
Active
Beds:
5
Baths:
4
Type:
Single Family
Subdivision:
Nordic Ridge Estates
Listed Date:
Apr 26, 2026
Finished Sq Ft:
4,285
Lot Size:
47,916 sqft / 1.10 acres (approx)
Year Built:
2022
Take a Tour

Mortgage Calculator
Schools
Elementary School:
SOUTH FORK
Middle School:
MADISON 321JH
High School:
MADISON 321HS
Interior
Air Conditioning
Central Air
Appliances Included
Dishwasher, Microwave, Electric Range, Refrigerator, Electric Water Heater
Basement
Egress Windows, Finished, Full
Basement # Bedrooms
2
Basement # Family Rms
1
Basement # Full Baths
1
Basement # Half Baths
1
Basement Sq Ft
2214
Blw Grade Sq Ft
2214
Heat Source/Type
Natural Gas, Forced Air
Main # Bedrooms
3
Main # Fireplaces
1
Main # Full Baths
2
Main # Kitchens
1
Main # Laundry Rms
1
Main # Living Rms
1
Main Sq Ft
2071
Other Rooms
Main Floor Family Room, Main Floor Master Bedroom, Master Bath, Mud Room, Pantry
Total Full Baths
4
Exterior
Fence Type/Info
None
Foundation
Concrete Perimeter
Irrigation
None
Roof
Asphalt Shingle
Sewer
Private Septic
View
Mountain(s)
Water
Well
Financial
Taxes
$2,619
Map
Community
- Address4961 Nordic Way REXBURG ID
- SubdivisionNordic Ridge Estates
- CityREXBURG
- CountyMadison
- Zip Code83440
Similar Listings Nearby


4961 Nordic Way
REXBURG, ID