

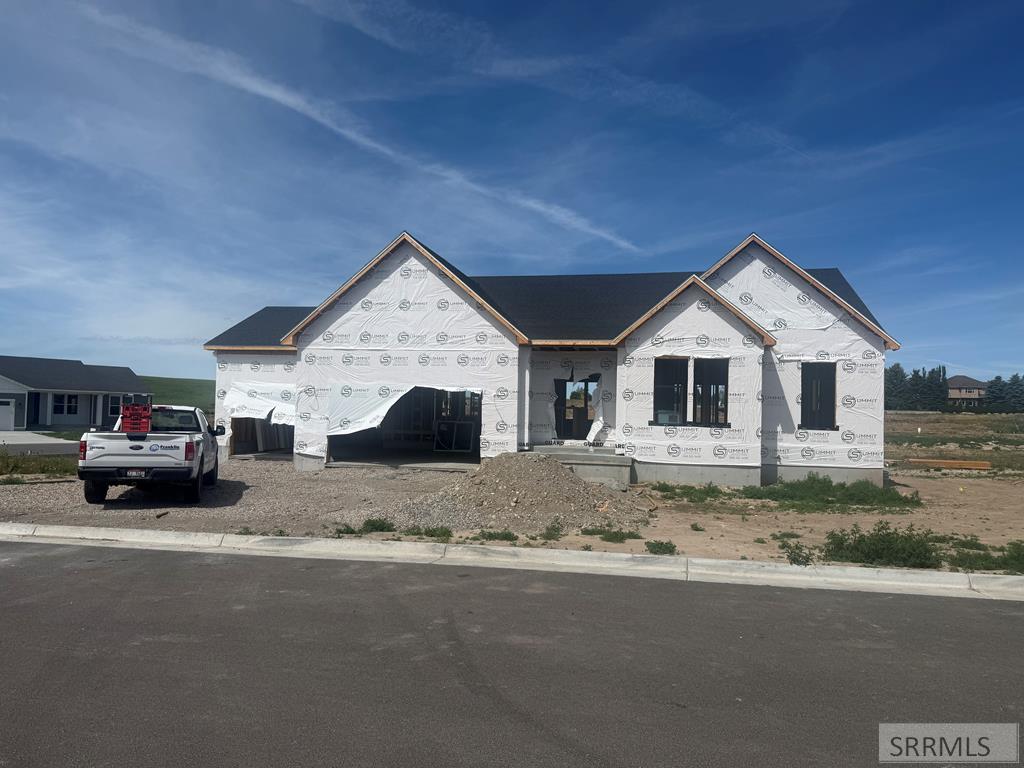
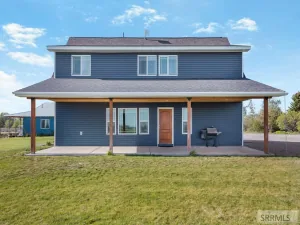
Fall Creek Homes’ XL Mt McKinley plan is built for the discerning Buyer. This home features a beautiful grand entrance! Walk inside and you’ll notice the soaring vaulted ceilings and a well thought out floor plan. The Kitchen has beautiful perimeter cabinets and a center Island, which adds tons of style and functionality! The Living Room has an open concept with plenty of space for furniture and gatherings around the fireplace. The Master Suite is outstanding! It is detailed with a gorgeous tray ceiling, recessed lighting and a ceiling fan. The bathroom has a huge tub, separate shower with glass and tile surrounds, a Water Closet, Walkin closet with built in space savers and more. The 100% finished basement is entertainment central! It has 3 bedrooms, a full bath, Family Room, and a Flex room. There is plenty of storage everywhere and the 3rd car double-deep garage adds even more space for your vehicles or hobbies. This home is filled with upgrades! Gotta love Stonebridge subdivision! 2 miles to Freeway. 2 hours to Yellowstone/Teton Natl Parks. Close to world class ski resorts. Feeling sidelined? For a complete new home experience, winning financing strategy and additional details (don’t wait for updated photos), contact the Listing Agent.
Property Details
Price:
$599,000
MLS #:
2187495
Status:
Active
Beds:
6
Baths:
3
Type:
Single Family
Subdivision:
STONEBRIDGE-MAD
Listed Date:
Jul 2, 2026
Finished Sq Ft:
3,685
Lot Size:
10,890 sqft / 0.25 acres (approx)
Year Built:
2026
Take a Tour

Mortgage Calculator
Schools
Elementary School:
ADAMS 321EL
Middle School:
MADISON 321JH
High School:
MADISON 321HS
Interior
Air Conditioning
See Remarks
Appliances Included
Dishwasher, Disposal, Microwave, Gas Range, Gas Water Heater
Basement
Egress Windows, Finished
Basement # Bedrooms
3
Basement # Family Rms
1
Basement # Full Baths
1
Basement Sq Ft
1848
Blw Grade Sq Ft
1848
Heat Source/Type
Natural Gas
Main # Bedrooms
3
Main # Fireplaces
1
Main # Full Baths
2
Main # Kitchens
1
Main # Laundry Rms
1
Main # Living Rms
1
Main Sq Ft
1837
Total Full Baths
3
Exterior
Fence Type/Info
None
Foundation
Concrete Perimeter
Irrigation
None
Landscaping
None
Roof
Asphalt Shingle
Sewer
Public Sewer
Water
Public
Financial
Taxes
$0
Map
Community
- Address516 Meadowbrook REXBURG ID
- SubdivisionSTONEBRIDGE-MAD
- CityREXBURG
- CountyMadison
- Zip Code83440
Subdivisions in REXBURG
- A & B SUBDIVISION-MAD
- Alpine Heights
- Autumn Winds Estates
- BELL & BIGLER-MAD
- BRENTWOOD TOWN HOMES-MAD
- CAMERON SUBDIVISION-MAD
- CANTAMERE VILLAGE CONDOMINIUMS-MAD
- CANYON VIEW ESTATES-MAD
- CEDAR BUTTE-MAD
- Copper Heights
- DEAN RICKS-MAD
- Debbie Lane Estates
- Diamond Acres
- EAGLEWOOD-MAD
- EVERGREEN SUBDIVISION-MAD
- FORT HENRY ESTATES-FRE
- FOUNDERS SQUARE-MAD
- FOX HOLLOW SUBDIVISION-MAD
- Harvest Estates
- HARVEST HEIGHTS-MAD
- HENDERSON SUBDIVISION-MAD
- HENRY\’S FORK PLAZA-MAD
- HIDDEN VALLEY-MAD
- High Field Estate
- INDEPENDENCE ESTATES-MAD
- KLINGLER-MAD
- Lexington Cove Estates
- MEADOWS-MAD
- MOODY ACRES-MAD
- MOUNTAIN VIEW SUBDIVISION-MAD
- NEVILLE VALLEY VIEW-MAD
- Nordic Ridge Estates
- NORTH FORK ESTATES-FRE
- ORIGINAL TOWNSITE
- Painted Pony Estates
- Pebble Creek
- PINE BROOK ESTATES-MAD
- PRESERVETHE AT HENRY\’S FORK-MAD
- RANDALL INDIAN HILLS-MAD
- REXBURG TOWNSITE-MAD
- RICKS-PALMER-MAD
- RICKS-WADE-MAD
- RIGBY SUBDIVISION-MAD
- RIVER ROCK ESTATES-MAD
- River\’s Edge Subdivision
- RIVERWOODS TOWNHOUSES-MAD
- ROCK CREEK HOLLOW-MAD
- ROLLING HILLS-MAD
- SADDLE CREEK ESTATES-MAD
- SHERWOOD HILLS-MAD
- Shirley
- SKY MEADOWS-MAD
- SORENSEN ADDITION-MAD
- SOUTH FORK ESTATES-MAD
- SOUTHEND ADDITION-MAD
- STARLITE ADDITION-MAD
- STONEBRIDGE-MAD
- SUMMERFIELD-MAD
- SUNRISE MEADOWS-MAD
- Sunset Estates
- TAYLOR FALLS ESTATES-MAD
- TAYLOR SUBDIVSION-MAD
- TETON RIVER FLATS
- TINA-MAD
- TRAPPERS LANDING DIVISION NO. 2
- VALINDA-MAD
- VALLEY VIEW ESTATES-MAD
- VALLEY WIDE COOPERATIVE-MAD
- Western Skies Estates
- WILLOWBROOK-MAD
Similar Listings Nearby

516 Meadowbrook
REXBURG, ID