
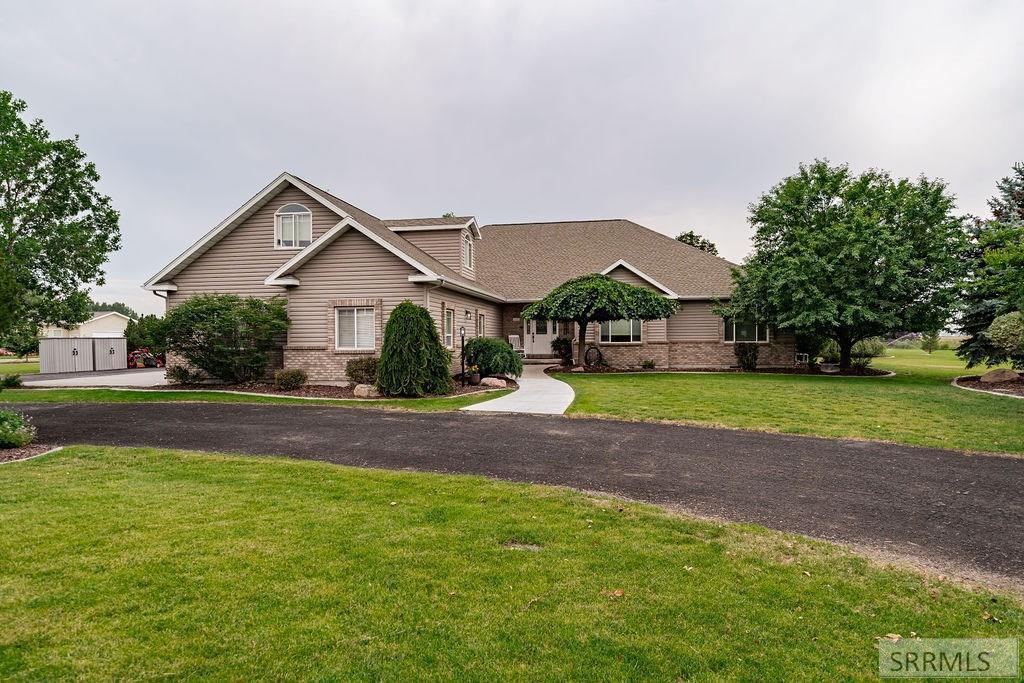
Enjoy the best of both worlds — close to town, close to golf, yet outside city limits— on a 1.32-acre landscaped lot with mature trees and established greenery. From the moment you step through the front door, this home feels warm and welcoming, with updated lighting, vaulted ceilings, and large windows that fill the space with natural light. Thoughtful updates include LVP flooring throughout the common living areas and bathrooms, fresh paint, and an updated fireplace mantle with a whitewashed stone surround on the gas fireplace. The kitchen has been refreshed with newly painted cabinets and black stainless appliances, opening easily to the dining area and adjoining lounge — a comfortable spot for everyday living and gathering with family or friends. The primary suite is a true retreat, offering vaulted ceilings, two walk-in closets, and a bath with separate vanities, a walk-in shower, and a corner placed jetted tub for unwinding at the end of the day. Two additional main-floor bedrooms share a Jack-and-Jill bath, and a bonus room offers a flex space and the 4th bedroom. The finished garage includes built-in shelving and a professionally applied epoxy floor. Outside, the back deck is the perfect place to relax on a summer evening, surrounded by mature, established landscaping.
Property Details
Price:
$665,000
MLS #:
2188085
Status:
Pending
Beds:
4
Baths:
3
Type:
Single Family
Subdivision:
SUNRISE MEADOWS-MAD
Listed Date:
Jul 28, 2026
Finished Sq Ft:
3,289
Lot Size:
57,499 sqft / 1.32 acres (approx)
Year Built:
2006
Take a Tour

Mortgage Calculator
Schools
Elementary School:
HIBBARD 321EL
Middle School:
MADISON 321JH
High School:
MADISON 321HS
Interior
Air Conditioning
Central Air
Appliances Included
Dishwasher, Disposal, Microwave, Gas Range, Refrigerator
Basement
Crawl Space
Heat Source/Type
Natural Gas, Forced Air
Main # Bedrooms
3
Main # Dens/Offices
1
Main # Fireplaces
1
Main # Formal Dining Rms
1
Main # Full Baths
2
Main # Half Baths
1
Main # Kitchens
1
Main # Laundry Rms
1
Main # Living Rms
2
Main Sq Ft
2557
Other Rooms
Den/Study, Main Floor Family Room, Main Floor Master Bedroom, Master Bath, Pantry
Total Full Baths
2
Total Half Baths
1
Upper # Bedrooms
1
Upper # Family Rms
1
Upper Sq Ft
732
Exterior
Fence Type/Info
None
Foundation
Concrete Perimeter
Irrigation
None
Landscaping
Concrete Curbing, Established Lawn, Established Trees, Flower Beds, Sprinkler- Auto, Sprinkler System Full
Roof
Asphalt Shingle
Sewer
Private Septic
Topography/Setting
Level, Rural
Water
Well
Financial
Taxes
$2,673
Map
Community
- Address2405 Robison Drive REXBURG ID
- SubdivisionSUNRISE MEADOWS-MAD
- CityREXBURG
- CountyMadison
- Zip Code83440
Similar Listings Nearby



2405 Robison Drive
REXBURG, ID