

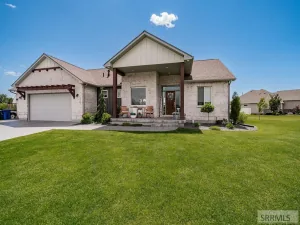
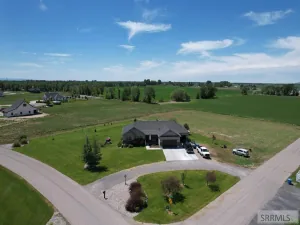
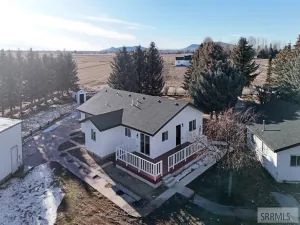
Welcome to 1452 Twilight Rd! This beautifully designed 5-bedroom, 3-bathroom home offers a spacious layout, modern finishes, and plenty of room to spread out. The inviting main level features vaulted ceilings, abundant natural light, and an open-concept living room with a cozy gas fireplace. The kitchen showcases a large island, quartz countertops, custom cabinetry, stainless steel appliances, and a seamless flow into the dining and living areas. The main-floor primary suite features a walk-in closet, dual vanities, a freestanding soaking tub, and a beautifully tiled walk-in shower. Two additional bedrooms, a full bathroom, and laundry complete the main level. Downstairs, you’ll find a spacious family room, two additional bedrooms, a full bathroom, and a large flex space perfect for a home gym, office, or hobby room. An impressive 8×28 cold storage room provides exceptional storage space. Additional highlights include a tankless gas water heater, oversized attached garage, RV parking pad, covered front porch, covered patio, variable speed well pump and open surroundings with beautiful country views. Don’t miss this one!
Property Details
Price:
$670,000
MLS #:
2190193
Status:
Active
Beds:
5
Baths:
3
Type:
Single Family
Subdivision:
Sunset Estates
Listed Date:
Nov 5, 2026
Finished Sq Ft:
3,536
Lot Size:
43,560 sqft / 1.00 acres (approx)
Year Built:
2026
Take a Tour

Mortgage Calculator
Schools
Elementary School:
SOUTH FORK
Middle School:
MADISON 321JH
High School:
MADISON 321HS
Interior
Air Conditioning
Central Air
Appliances Included
Dishwasher, Microwave, Gas Range, Refrigerator, Gas Water Heater
Basement
Egress Windows, Finished, Full
Basement # Bedrooms
3
Basement # Family Rms
1
Basement # Full Baths
1
Basement Sq Ft
1880
Blw Grade Sq Ft
1880
Heat Source/Type
Natural Gas, Forced Air
Main # Bedrooms
2
Main # Dens/Offices
1
Main # Fireplaces
1
Main # Full Baths
2
Main # Kitchens
1
Main # Laundry Rms
1
Main # Living Rms
1
Main Sq Ft
1656
Other Rooms
Breakfast Nook/Bar, Main Floor Master Bedroom, Master Bath, Separate Storage
Total Full Baths
3
Exterior
Fence Type/Info
None
Foundation
Concrete Perimeter
Irrigation
None
Landscaping
None
Roof
Asphalt Shingle
Sewer
Private Septic
Topography/Setting
Level
View
Valley
Water
Well
Financial
Taxes
$144
Map
Community
- Address1452 Twilight Rd REXBURG ID
- SubdivisionSunset Estates
- CityREXBURG
- CountyMadison
- Zip Code83440
Similar Listings Nearby


1452 Twilight Rd
REXBURG, ID