
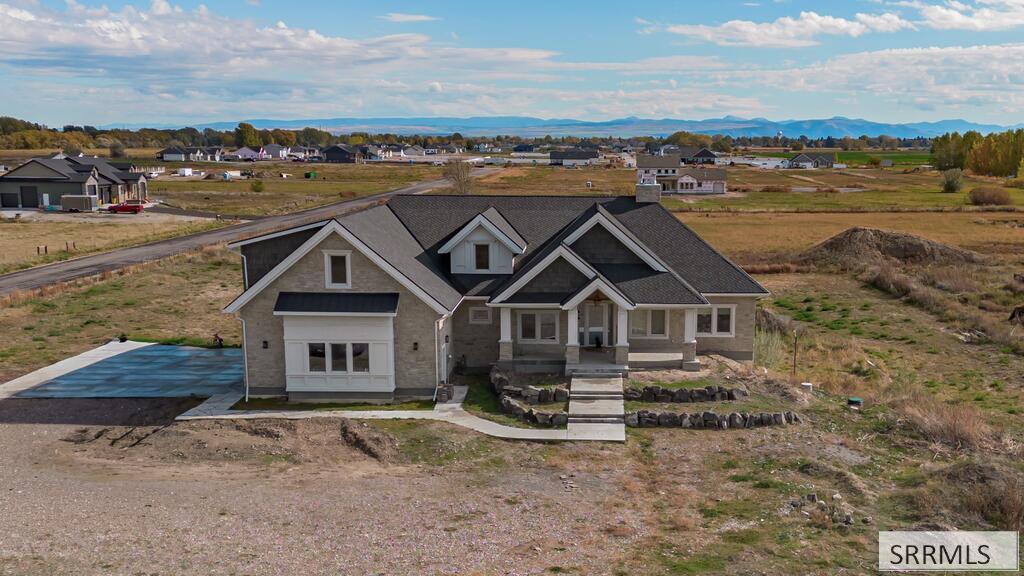
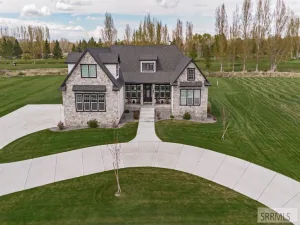
Thoughtful craftsmanship defines this magnificent 7,883 sq ft luxury home situated on an expansive 12.3-acre lot with water rights and pond. This home’s inviting entryway leads to the stunning living room framed by large windows, a cozy fireplace, and elegant built-in shelving. The heart of the home is a spectacular chef’s kitchen boasting white oak cabinets, Wolf appliances, large island, and a walk-in pantry. The main floor hosts a private primary retreat complete with jetted tub and a walk-in closet featuring direct laundry room access. 3 additional bedrooms and a full bathroom round out the main level. Upstairs, an expansive bonus wing serves as the perfect getaway, offering a family room, a cozy reading nook, a bedroom and bathroom. The walk-out basement presents incredible expansion potential, already framed and prepped to easily add a family room, theater room, storage room and cold storage area, an exercise room, a second laundry room, 2 bathrooms, and 3 more bedrooms. Packed with premium upgrades, including a central vacuum system, heated flooring, and a massive heated garage. This home sits on a canvas ready for your custom landscape design. Acreage is zoned R1 and has already been approved to be subdivided. A landmark property with endless potential!
Property Details
Price:
$1,500,000
MLS #:
2190025
Status:
Active
Beds:
5
Baths:
4
Type:
Single Family
Listed Date:
Oct 26, 2026
Finished Sq Ft:
7,883
Lot Size:
536,310 sqft / 12.31 acres (approx)
Year Built:
2021

Schools
Elementary School:
JEFFERSON ELEMENTARY #251
Middle School:
FARNSWORTH MIDDLE SCHOOL
High School:
RIGBY 251HS
Interior
Air Conditioning
Central Air
Appliances Included
Central Vacuum, Dishwasher, Double Oven, Microwave, Gas Range, Refrigerator
Basement
Full, Unfinished, Walk- Out Access
Basement Sq Ft
3506
Blw Grade Sq Ft
3506
Heat Source/Type
Natural Gas, Forced Air, Radiant
Lower # Fireplaces
1
Main # Bedrooms
4
Main # Dens/Offices
1
Main # Fireplaces
1
Main # Full Baths
2
Main # Half Baths
1
Main # Kitchens
1
Main # Laundry Rms
1
Main # Living Rms
1
Main Sq Ft
3195
Other Rooms
Den/Study, Game Room, Main Floor Family Room, Main Floor Master Bedroom, Master Bath, Mud Room, Office, Pantry
Total Full Baths
3
Total Half Baths
1
Upper # Bedrooms
1
Upper # Dens/Offices
1
Upper # Family Rms
1
Upper # Full Baths
1
Upper Sq Ft
1182
Exterior
Foundation
Concrete Perimeter
Irrigation
Water Rights/Shares
Roof
Asphalt Shingle
Sewer
Private Septic
View
Mountain(s)
Water
Well
Financial
Taxes
$3,238
Map
Community
- Address3712 364 N RIGBY ID
- CityRIGBY
- CountyJefferson
- Zip Code83442
Similar Listings Nearby


3712 364 N
RIGBY, ID