
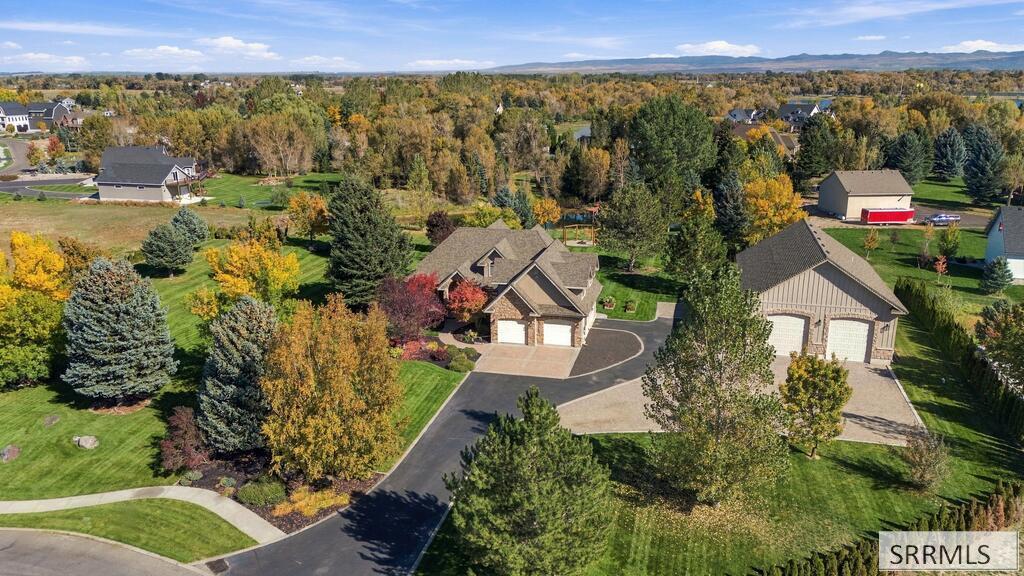
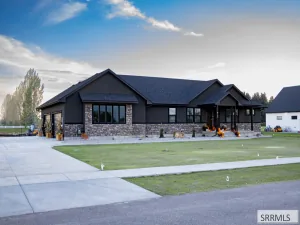
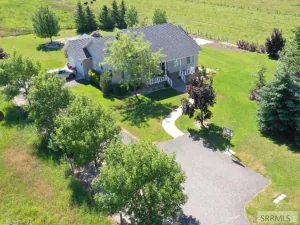
Luxury Living, Exceptional Amenities &' a Stunning 40×60 Shop! Discover an extraordinary Rigby property where upscale comfort, thoughtful upgrades &' incredible outdoor living come together. Offering 4 bedrooms &' 3.5 baths, this property features spacious, inviting interiors with a new roof, new carpet &' newer heating/AC system. The kitchen showcases an impressive 36” stove, while generous gathering spaces offer plenty of room to gather, relax &' entertain. Outside is where this property truly stands apart. Enjoy a new back patio, fire pit &' plumbing already in place for a future outdoor kitchen—perfect for summer evenings &' weekend get-togethers. A stocked trout pond creates a unique backyard experience. The impressive 40×60 shop offers exceptional space for vehicles, hobbies &' projects, complete with a beautifully versatile ADU above featuring its own bedroom, bathroom, kitchen, laundry &' living room—ideal for guests, extended stays or multigenerational living. With separate septic for the shop, generator-ready infrastructure &' a new washer/dryer, this remarkable property blends luxury, versatility &' outdoor recreation into one exceptional retreat.
Property Details
Price:
$1,195,000
MLS #:
2189747
Status:
Active
Beds:
4
Baths:
4
Type:
Single Family
Subdivision:
WATERSTONE-JEF
Listed Date:
Oct 9, 2026
Finished Sq Ft:
3,336
Lot Size:
104,108 sqft / 2.39 acres (approx)
Year Built:
2003

Schools
Elementary School:
JEFFERSON ELEMENTARY #251
Middle School:
FARNSWORTH MIDDLE SCHOOL
High School:
RIGBY 251HS
Interior
Air Conditioning
Central Air, Mini Split
Appliances Included
Dishwasher, Dryer, Disposal, Microwave, Exhaust Fan, Gas Range, Refrigerator, Washer, Electric Water Heater, Gas Water Heater, Water Softener Owned
Basement
Finished, Partial
Basement # Family Rms
1
Basement Sq Ft
323
Blw Grade Sq Ft
323
Heat Source/Type
Natural Gas, Forced Air, Mini Split
Main # Bedrooms
1
Main # Fireplaces
1
Main # Formal Dining Rms
1
Main # Full Baths
1
Main # Half Baths
1
Main # Kitchens
1
Main # Laundry Rms
1
Main # Living Rms
1
Main Sq Ft
1787
Other Rooms
Additional Dwelling Unit, Formal Dining Room, Main Floor Master Bedroom, Master Bath, Pantry
Total Full Baths
3
Total Half Baths
1
Upper # Bedrooms
2
Upper # Family Rms
1
Upper # Full Baths
1
Upper Sq Ft
1226
Exterior
Foundation
Concrete Perimeter
Irrigation
None
Landscaping
Established Lawn, Established Trees, Flower Beds, Pond, Sprinkler- Auto, Sprinkler System Full
Roof
Asphalt Shingle
Sewer
Private Septic
Topography/Setting
Level, Rural
Water
Well
Financial
Taxes
$1,949
Map
Community
- Address516 Waterstone Drive RIGBY ID
- SubdivisionWATERSTONE-JEF
- CityRIGBY
- CountyJefferson
- Zip Code83402
Similar Listings Nearby



516 Waterstone Drive
RIGBY, ID