
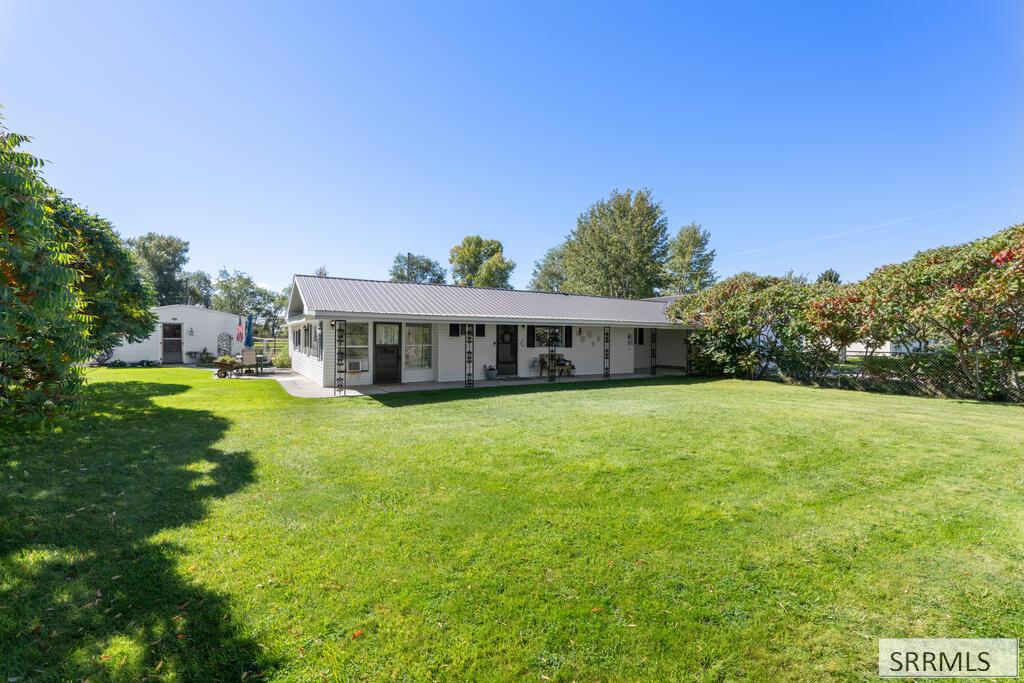
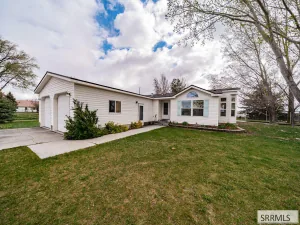
COUNTRY ELEGANCE WITH SPACE, STYLE &' ENDLESS POSSIBILITIES! Set on 1.45 beautifully usable acres, this inviting 3-bedroom, 2-bath home offers the perfect blend of refined comfort and country living. Thoughtfully designed with a sunroom/office featuring its own separate entrance, this versatile space is ideal for a home office, studio, guest space, or small business. A flexible additional room also offers the potential for a 4th bedroom or bonus space. The well-appointed kitchen features a convenient butler''s pantry/mudroom, adding both style and functionality to everyday living. Step outside to enjoy the welcoming covered front porch and spacious back patio, perfect for relaxing or entertaining. The property truly shines with its exceptional outbuildings, including a 20'' x 33'' shop/horse barn, and chicken roost with an additional 9'' x 15'' storage shed, and a spacious 3-car garage with plenty of room for vehicles, equipment, and storage. Water rights add valuable flexibility to the acreage, with room for animals, hobbies, gardening, equipment, and outdoor enjoyment. A rare combination of comfort, functionality, and country charm, this property offers the space and versatility to enjoy Idaho living at its best—all in a desirable Rigby location.
Property Details
Price:
$450,000
MLS #:
2189415
Status:
Active
Beds:
3
Baths:
2
Type:
Single Family
Listed Date:
Sep 22, 2026
Finished Sq Ft:
2,260
Lot Size:
63,162 sqft / 1.45 acres (approx)
Year Built:
1920
Take a Tour

Mortgage Calculator
Schools
Elementary School:
SOUTH FORK
Middle School:
Rigby Middle School
High School:
RIGBY 251HS
Interior
Air Conditioning
Window/Wall Unit(s)
Appliances Included
Dishwasher, Dryer, Disposal, Microwave, Electric Range, Refrigerator, Washer
Basement
Crawl Space, Partial
Heat Source/Type
Electric, Propane, Cadet Style
Main # Bedrooms
3
Main # Dens/Offices
1
Main # Family Rms
1
Main # Formal Dining Rms
1
Main # Full Baths
2
Main # Kitchens
1
Main # Laundry Rms
1
Main # Living Rms
1
Main Sq Ft
2260
Other Rooms
Den/Study, Game Room, Main Floor Family Room, Main Floor Master Bedroom, Mud Room, Office, Pantry, Separate Storage, Workshop
Total Full Baths
2
Exterior
Fence Type/Info
Chain Link, Full
Foundation
Concrete Perimeter, Slab
Irrigation
Ditch System Irrigation, Water Rights/Shares
Landscaping
Established Lawn, Established Trees, Flower Beds, Garden Area, Sprinkler- Manual, Sprinkler System- Partial
Roof
Metal
Sewer
Septic System
Topography/Setting
Rolling Slope, Rural, Waterfront, Wooded
View
Valley
Water
Well
Financial
Taxes
$942
Map
Community
- Address4188 300 N RIGBY ID
- CityRIGBY
- CountyJefferson
- Zip Code83422
Similar Listings Nearby


4188 300 N
RIGBY, ID