
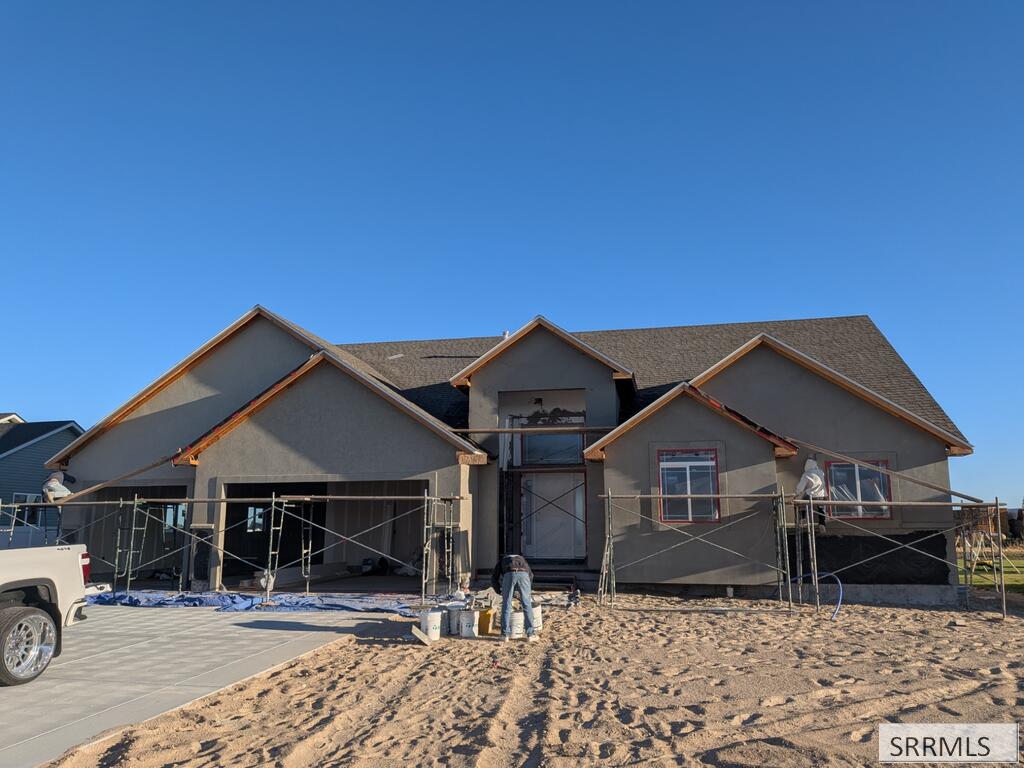
Welcome to Fall Creek Homes'' XL Mt McKinley plan. This home features a beautiful grand entrance! Walk inside and you''ll notice the soaring vaulted ceilings and a well thought out floor plan. The Kitchen has beautiful perimeter cabinets and a center Island, which adds tons of style and functionality! The Living Room has an open concept with plenty of space for furniture and gatherings around the fireplace. The Master Suite is detailed with a gorgeous tray ceiling, recessed lighting and a ceiling fan. The bathroom has a huge tub, separate shower with glass and tile surrounds, a Water Closet, Walk-in closet with built in space savers and more. The 100% finished basement is entertainment central! It has 3 bedrooms, a full bath, Family Room, and a Flex room. There is plenty of storage everywhere and the 3rd car double-deep garage adds even more space for your vehicles or hobbies. 15 minutes to Idaho Falls, 16 min to Rexburg. Come see this one before it''s gone! Contact the Listing Agent for a complete “new home experience.” All info provided as a courtesy, buyer to verify all.
Property Details
Price:
$555,000
MLS #:
2189226
Status:
Active
Beds:
6
Baths:
3
Type:
Single Family
Subdivision:
PEPPERWOOD CROSSING-JEF
Listed Date:
Sep 15, 2026
Finished Sq Ft:
3,685
Lot Size:
15,681 sqft / 0.36 acres (approx)
Year Built:
2026
Take a Tour
Mortgage Calculator
Schools
Elementary School:
Cottonwood Elementary
Middle School:
Rigby Middle School
High School:
RIGBY 251HS
Interior
Air Conditioning
See Remarks
Appliances Included
Dishwasher, Disposal, Microwave, Gas Range, Gas Water Heater
Basement
Egress Windows, Finished
Basement # Bedrooms
3
Basement # Family Rms
1
Basement # Full Baths
1
Basement Sq Ft
1848
Blw Grade Sq Ft
1848
Heat Source/Type
Natural Gas
Main # Bedrooms
3
Main # Fireplaces
1
Main # Full Baths
2
Main # Kitchens
1
Main # Laundry Rms
1
Main # Living Rms
1
Main Sq Ft
1837
Other Rooms
Main Floor Master Bedroom, Master Bath, Mud Room
Total Full Baths
3
Exterior
Fence Type/Info
None
Foundation
Concrete Perimeter
Irrigation
None
Landscaping
None
Roof
Asphalt Shingle
Sewer
Community Sewer
Water
Community Well (5+)
Financial
HOA Fee
$20
Taxes
$0
Map
Community
- Address3877 Walnut Way RIGBY ID
- SubdivisionPEPPERWOOD CROSSING-JEF
- CityRIGBY
- CountyJefferson
- Zip Code83442
Subdivisions in RIGBY
- ARMSTRONG-JEF
- ASPEN HEIGHTS-JEF
- AUTUMN HEIGHTS-JEFF
- BOULEVARD-JEF
- CAMBRIDGE ESTATES-JEF
- Cedar Cove
- CEDAR MEADOWS-JEF
- CEDAR PARK ESTATES-JEF
- CLEARWATER ESTATES-JEF
- COTTONWOOD COVE ESTATES-JEF
- COTTONWOOD HOLLOW-JEF
- COTTONWOODS THE-JEF
- COUNTRY ESTATES-JEFF
- COUNTYLINE COMMERCIAL PARK-JEF
- CREEKSIDE MANOR-JEF
- DELBERT CALL SUBDIVISION-JEF
- Driftwood Estates
- E Z Acres
- EASTWIND ESTATES-JEF
- Edgewood Estates
- ELK MEADOWS-JEF
- ELK RIDGE ESTATES-JEF
- EQUESTRAIN ESTATES-JEF
- Fieldstone Meadows
- HAILEY CREEK PROFESSIONAL PARK-JEF
- HAILEY CREEK TOWN HOMES-JEF
- HAILEY CREEK-JEF
- HANSEN BEND-JEF
- HIGH COUNTRY-JEF
- HILL ADDITION-JEF
- HOMESTEAD ACRES-JEF
- HUNTER CREEK-JEF
- ISLAND ESTATES-JEF
- JEFFERSON GREENS ESTATES-JEF
- LAKEWOOD SUBDIVISION-JEF
- Magnolia Estates
- MATHIAS-JEF
- MEADOW BROOK-JEF
- MELVIN WARD ADDITION-JEF
- MORNING VIEW-JEF
- Moser Estates
- MOUNTAIN VALLEY SUBDIVISION-JEF
- MYLEE PARKER TOWNHOMES-JEF
- Oxford Acres 2
- PEPPERWOOD CROSSING-JEF
- Pineview Estates
- PIONEER PARK ESTATES-JEF
- PONDEROSA ESTATES-JEF
- RIGBY PROFESSIONAL PLAZA-JEF
- RIGBY-JEF
- RIRIE-JEF
- RIVERBEND ESTATES-JEF
- ROLLING HILLS ACRES-JEF
- RUDY ACRES-JEF
- S R Ranches
- Saddle Hill
- SPRING GROVE-JEF
- Steele Water Ranch
- Stoneridge
- STONY BROOKE ESTATES-JEF
- Sugar Mill Estates
- SUMMERS-JEF
- SUNNY HEIGHTS-JEF
- Sunset View Estates
- SWEETWATER-JEF
- TABLE ROCK ESTATES-JEF
- TERRACE HILLS-JEF
- TETON HEIGHTS-JEF
- TETON PEAKS INDUSTRIAL PARK-JEF
- VALLEY ESTATES-JEF
- WATERSTONE-JEF
- WINDERMERE ESTATES-JEF
- WOODHAVEN CREEK-JEF
- WOODLAND LAKE ESTATES-JEF
Similar Listings Nearby



3877 Walnut Way
RIGBY, ID