

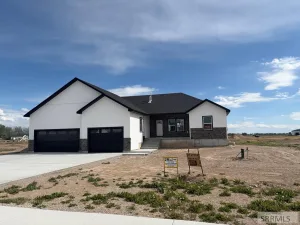
Discover this beautiful Craftsman-inspired home in the desirable Autumn Heights subdivision. Tucked away at the end of a quiet cul-de-sac on a spacious .61-acre lot, this property offers a peaceful setting with the convenience of nearby schools, sidewalks, a community park, and easy access to Highway 20. This 3,280 sq. ft. home features a thoughtfully designed floor plan with charming details throughout. The main level welcomes you with a covered front porch, inviting entry, grand staircase, shiplap accents, exposed brick, cozy fireplace, and spacious living areas perfect for everyday living and entertaining. The impressive kitchen offers a large wraparound island, abundant workspace, and plenty of room for gatherings. A guest bedroom and full bathroom complete the main floor. Upstairs, the private primary suite includes an ensuite bathroom and oversized walk-in closet with natural light, along with two additional bedrooms, a full bathroom, convenient laundry room, and excellent storage. The unfinished basement provides endless possibilities with room for a family room, two additional bedrooms, a bathroom, storage, and utilities. Outside, enjoy a fully fenced backyard, large concrete patio, and a 3-car attached garage with charming shed dormer windows. This home is a must see!
Property Details
Price:
$605,000
MLS #:
2187711
Status:
Pending
Beds:
4
Baths:
3
Type:
Single Family
Subdivision:
AUTUMN HEIGHTS-JEFF
Listed Date:
Jul 12, 2026
Finished Sq Ft:
3,280
Lot Size:
26,571 sqft / 0.61 acres (approx)
Year Built:
2023
Take a Tour
Mortgage Calculator
Schools
Elementary School:
MIDWAY 251EL
Middle School:
FARNSWORTH MIDDLE SCHOOL
High School:
RIGBY 251HS
Interior
Air Conditioning
Central Air
Appliances Included
Dishwasher, Microwave, Gas Range, Refrigerator, Gas Water Heater
Basement
Daylight Windows, Egress Windows, Full, Unfinished
Basement Sq Ft
1097
Blw Grade Sq Ft
1097
Heat Source/Type
Natural Gas, Forced Air
Main # Bedrooms
1
Main # Fireplaces
1
Main # Formal Dining Rms
1
Main # Full Baths
1
Main # Kitchens
1
Main # Living Rms
1
Main Sq Ft
1198
Total Full Baths
3
Upper # Bedrooms
3
Upper # Full Baths
2
Upper # Laundry Rms
1
Upper Sq Ft
985
Exterior
Fence Type/Info
Vinyl, Full
Foundation
Concrete Perimeter
Irrigation
None
Landscaping
Established Lawn, Sprinkler- Auto, Sprinkler System Full
Roof
Asphalt Shingle
Sewer
Private Septic
Topography/Setting
Cul- De- Sac, Level
View
Valley
Water
Well
Financial
HOA Fee
$300
Taxes
$1,332
Map
Community
- Address3671 13 N RIGBY ID
- SubdivisionAUTUMN HEIGHTS-JEFF
- CityRIGBY
- CountyJefferson
- Zip Code83442
Similar Listings Nearby





3671 13 N
RIGBY, ID