
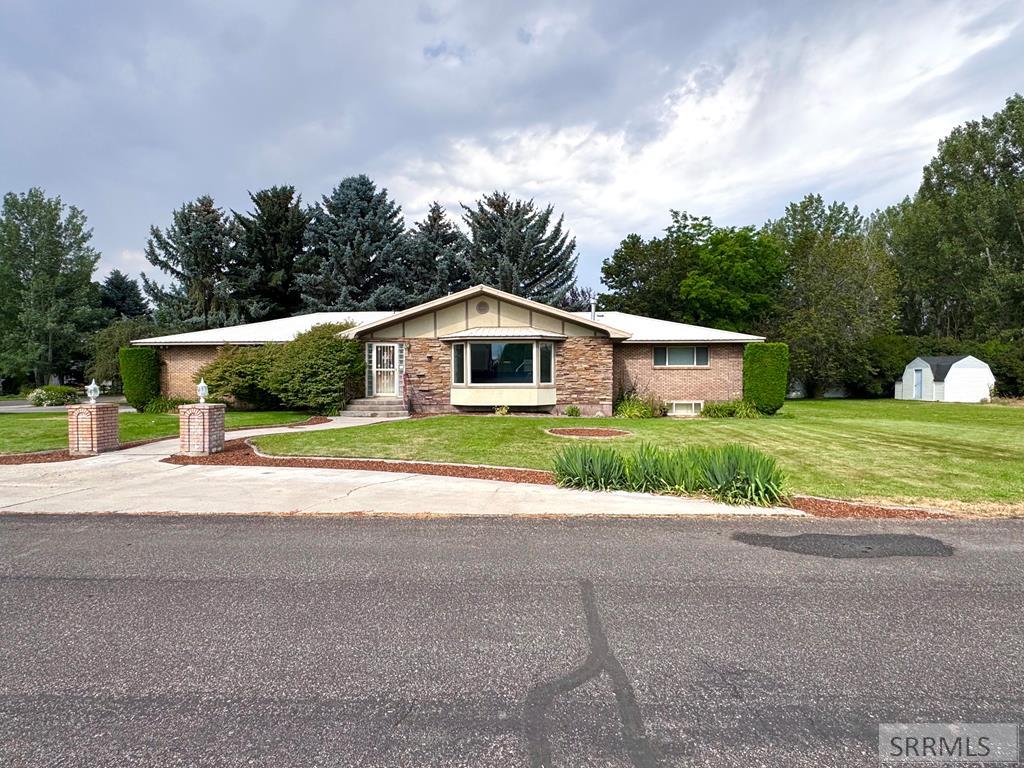
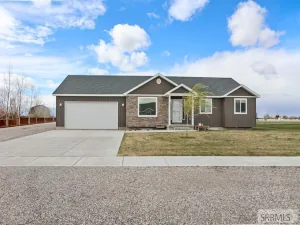
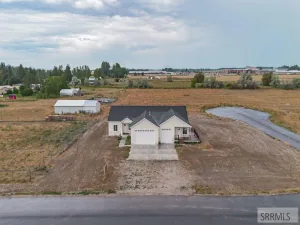
Beautiful custom brick home showcasing late-1950s craftsmanship and timeless charm. This well-maintained, one-owner property features 4 bedrooms and 2.5 bathrooms, along with thoughtfully designed custom cabinetry throughout. The main level offers a spacious living room with a gas fireplace, an inviting office with built-in cabinetry, and a convenient laundry room with half bath located just off the garage. The kitchen features all appliances, abundant cabinet storage, and a welcoming breakfast nook. The spacious dining area transitions smoothly from the kitchen and opens directly to the backyard, creating an ideal flow for everyday living and entertaining. Enjoy mature shade trees and a peaceful outdoor setting from the covered patio. The expansive yard includes a sprinkler system, garden shed, and dedicated garden area, providing plenty of space for outdoor living. This home was thoughtfully designed for low-maintenance living and enhanced off-grid capability, featuring a whole-house generator and fresh-water storage system. Major systems have been updated, including a full electrical and plumbing remodel in 1994, new furnace in December 2023, basement water heater replaced September 2025, and main-floor water heater replaced May 2021.
Property Details
Price:
$474,900
MLS #:
2188105
Status:
Active
Beds:
4
Baths:
3
Type:
Single Family
Subdivision:
COUNTRY SQUIRE-JEF
Listed Date:
Jul 28, 2026
Finished Sq Ft:
4,006
Lot Size:
23,958 sqft / 0.55 acres (approx)
Year Built:
1958

Schools
Elementary School:
JEFFERSON ELEMENTARY #251
Middle School:
Rigby Middle School
High School:
RIGBY 251HS
Interior
Air Conditioning
None
Appliances Included
Dishwasher, Dryer, Microwave, Built- In Range, Electric Range, Refrigerator, Washer
Basement
Finished, Full
Basement # Bedrooms
2
Basement # Family Rms
1
Basement # Full Baths
1
Basement # Kitchens
1
Basement Sq Ft
1800
Blw Grade Sq Ft
1800
Heat Source/Type
Natural Gas, Forced Air
Main # Bedrooms
2
Main # Dens/Offices
1
Main # Fireplaces
1
Main # Formal Dining Rms
1
Main # Full Baths
1
Main # Half Baths
1
Main # Kitchens
1
Main # Laundry Rms
1
Main # Living Rms
1
Main Sq Ft
2206
Other Rooms
Breakfast Nook/Bar, Den/Study, Formal Dining Room, Main Floor Master Bedroom, Office
Total Full Baths
2
Total Half Baths
1
Exterior
Fence Type/Info
None
Foundation
Concrete Perimeter
Irrigation
None
Landscaping
Concrete Curbing, Established Lawn, Established Trees, Flower Beds, Garden Area, Sprinkler- Auto, Sprinkler System Full
Roof
Metal
Sewer
Private Septic
Topography/Setting
Corner Lot
Water
Community Well (5+)
Financial
Taxes
$1,249
Map
Community
- Address3839 12 N RIGBY ID
- SubdivisionCOUNTRY SQUIRE-JEF
- CityRIGBY
- CountyJefferson
- Zip Code83442
Similar Listings Nearby


3839 12 N
RIGBY, ID