
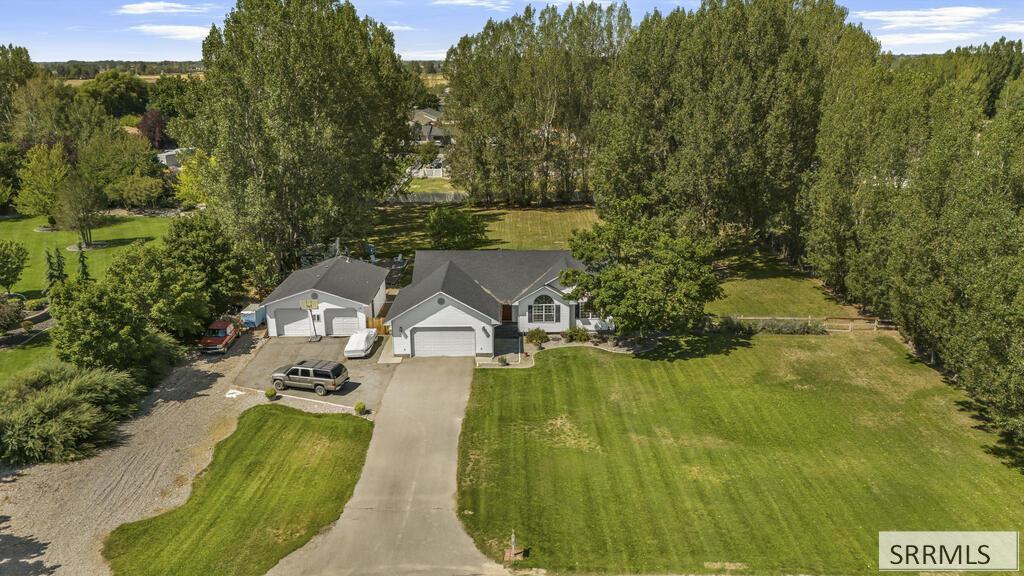
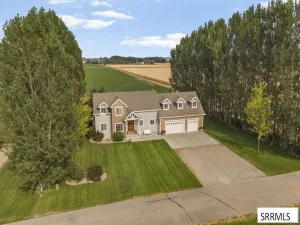
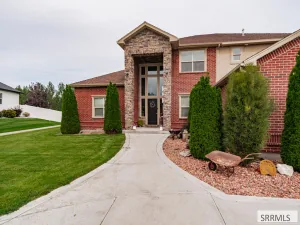
This 5-bedroom, 3-bath home offers a spacious, functional layout with plenty of room both inside and out. The main level flows from the living room into the kitchen and dining area, with easy access to the backyard deck. The kitchen features Brazilian walnut flooring, slate countertops, marble subway tile backsplash and pull-out pantry storage. 3 bedrooms and 2 bathrooms are located on the main level, including the primary suite with a walk-in closet, en suite bathroom and direct deck access. Hardwood and LVP flooring extend throughout the home, with the exception of the carpeted basement family room. Downstairs, the large family room features a gas fireplace, along with a generous storage room and under-stair storage. Continue down the hall to find 2 additional bedrooms, a full bathroom and a versatile flex room with an egress window, easily suited for a home gym, playroom or potential 6th bedroom. A spacious mudroom/laundry room with plenty of storage leads to the 2-car garage with built-in storage. The detached heated 30×30 shop features 240V power and built in work benches. Double gates provide access to the RV parking and backyard. This fully fenced 1.3-acre property offers mature trees, pressurized irrigation, water rights and livestock is permitted. Come see it today!
Property Details
Price:
$595,000
MLS #:
2188576
Status:
Pending
Beds:
5
Baths:
3
Type:
Single Family
Subdivision:
SWEETWATER-JEF
Listed Date:
Aug 15, 2026
Finished Sq Ft:
3,170
Lot Size:
57,063 sqft / 1.31 acres (approx)
Year Built:
1998
Take a Tour

Mortgage Calculator
Schools
Elementary School:
SOUTH FORK
Middle School:
Rigby Middle School
High School:
RIGBY 251HS
Interior
Air Conditioning
Mini Split
Appliances Included
Dishwasher, Disposal, Microwave, Gas Range, Refrigerator, Gas Water Heater, Water Softener Rented
Basement
Finished, Full
Basement # Bedrooms
2
Basement # Dens/Offices
1
Basement # Family Rms
1
Basement # Full Baths
1
Basement Sq Ft
1585
Blw Grade Sq Ft
1585
Heat Source/Type
Natural Gas, Forced Air
Lower # Fireplaces
1
Main # Bedrooms
3
Main # Formal Dining Rms
1
Main # Full Baths
2
Main # Kitchens
1
Main # Laundry Rms
1
Main # Living Rms
1
Main Sq Ft
1585
Other Rooms
Attic, Den/Study, Main Floor Master Bedroom, Master Bath, Mud Room, Office, Workshop
Total Full Baths
3
Exterior
Fence Type/Info
Wood, Full
Foundation
Concrete Perimeter
Irrigation
Water Rights/Shares
Landscaping
Concrete Curbing, Established Lawn, Established Trees, Flower Beds, Outdoor Lighting, Sprinkler System- Partial, See Remarks
Roof
Asphalt Shingle
Sewer
Private Septic
Water
Well
Financial
Taxes
$1,061
Map
Community
- Address235 4135 E RIGBY ID
- SubdivisionSWEETWATER-JEF
- CityRIGBY
- CountyJefferson
- Zip Code83442
Similar Listings Nearby


235 4135 E
RIGBY, ID