

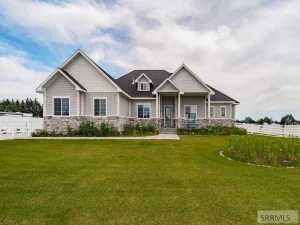
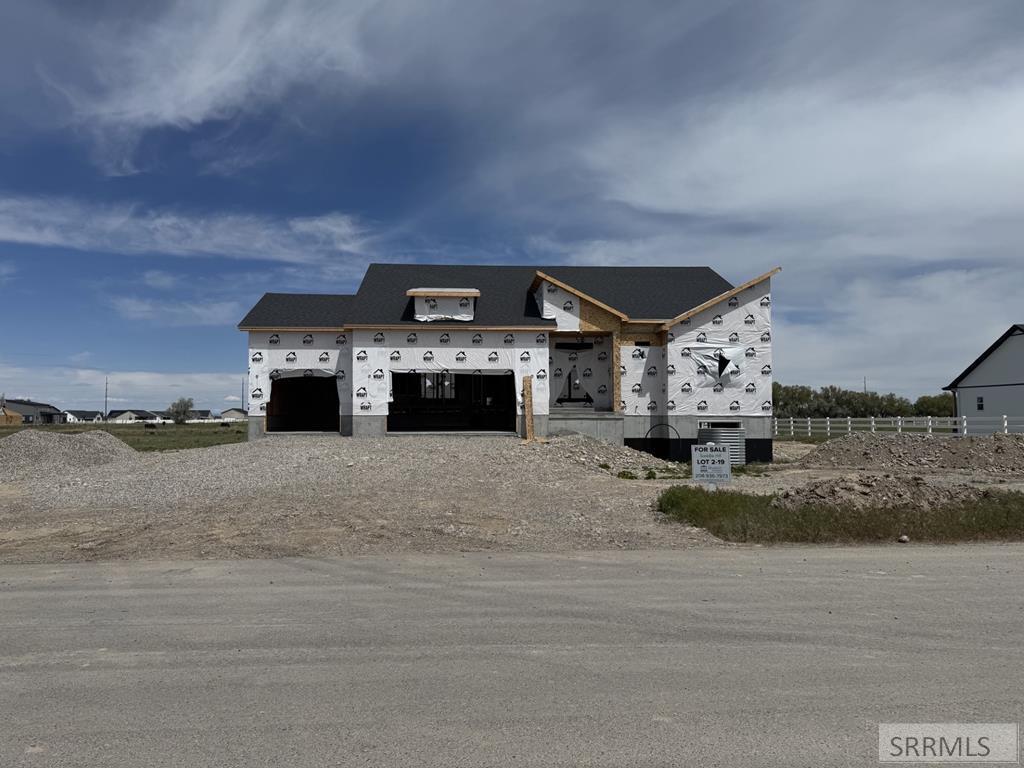
Massive 3-car garage, freedom of NO HOA’s, private well & septic, and plenty of room to grow! 3500 square feet of bright and comfortable living space, including a partially finished basement; framed, plumbed & ready for your vision. This 3 bed, 2 bath modern farmhouse is centrally located to town, schools, and outdoor recreation galore. The main living area is anchored by a floor-to-ceiling, stone and shiplap fireplace and soaring vaulted ceilings. You will find gorgeous granite countertops and knotty alder cabinets in the spacious kitchen. The granite carries throughout the home creating a luxurious feel. The primary suite has a retreat-like quality with a beautiful tray ceiling, large window and en suite with a deep soaking tub, sizable stone shower, dual vanities, and plenty of closet space. Two additional bedrooms, a full bathroom and a well-appointed laundry room w/ utility sink complete the main level. Step out back to find an expansive covered patio overlooking the newly sodded 0.6 acre lot. Since construction, the owners have invested over $30,000 in valuable upgrades, including a solar panel system with battery backup for added energy efficiency and peace of mind, as well as a newly fenced backyard and full sprinkler system. *some photos virtually enhanced for staging
Property Details
Price:
$589,995
MLS #:
2187765
Status:
Active
Beds:
3
Baths:
2
Type:
Single Family
Subdivision:
CREEKSIDE MANOR-JEF
Listed Date:
Jul 14, 2026
Finished Sq Ft:
3,500
Lot Size:
26,136 sqft / 0.60 acres (approx)
Year Built:
2022
Take a Tour

Mortgage Calculator
Schools
Elementary School:
Cottonwood Elementary
Middle School:
Rigby Middle School
High School:
RIGBY 251HS
Interior
Air Conditioning
Central Air
Appliances Included
Dishwasher, Freezer, Disposal, Microwave, Built- In Range, Electric Range, Refrigerator, Electric Water Heater
Basement
Partially Finished
Basement Sq Ft
1750
Blw Grade Sq Ft
1750
Heat Source/Type
Natural Gas, Forced Air
Main # Bedrooms
3
Main # Fireplaces
1
Main # Formal Dining Rms
1
Main # Full Baths
2
Main # Kitchens
1
Main # Laundry Rms
1
Main # Living Rms
1
Main Sq Ft
1750
Other Rooms
Attic, Breakfast Nook/Bar, Main Floor Family Room, Main Floor Master Bedroom, Master Bath, Mud Room, Pantry, Separate Storage, Workshop
Total Full Baths
2
Exterior
Fence Type/Info
Wood, Full, Privacy
Foundation
Concrete Perimeter
Irrigation
Sprinkler Irrigation
Landscaping
Concrete Curbing, Established Lawn, Garden Area, Sprinkler System Full
Roof
Asphalt Shingle
Sewer
Private Septic
Topography/Setting
Level
Water
Well
Financial
HOA Fee
$0
Taxes
$1,328
Map
Community
- Address164 4039 E RIGBY ID
- SubdivisionCREEKSIDE MANOR-JEF
- CityRIGBY
- CountyJefferson
- Zip Code83442
Similar Listings Nearby





164 4039 E
RIGBY, ID