
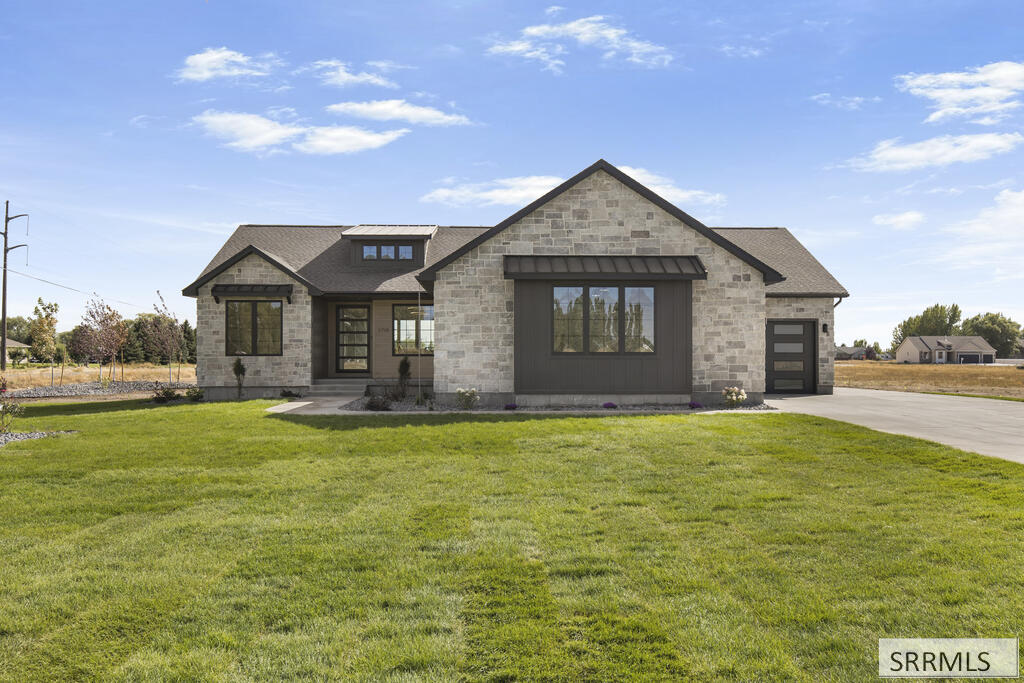
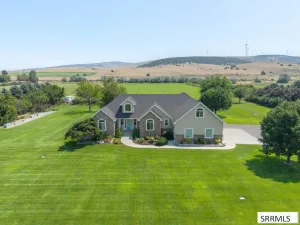
Wolf Ventures Custom Homes’ 2026 Parade of Homes showcase on 1.2 acres. The Ironwood offers 3,801 sq ft, 5 bedrooms, 3 full baths, a finished basement with a dedicated home theater, and a 3-car garage, built beyond code with upgraded insulation and energy-efficient construction. The main level has 10-ft ceilings, oversized 8-ft doors, and Khrs European oak floors throughout. The great room centers on a floor-to-ceiling stone gas fireplace under a white oak tray ceiling and opens to a vaulted covered patio. The kitchen is built for entertaining, with custom white oak cabinetry, a fireclay farmhouse workstation sink, and a large island. The primary suite has a spa bath with heated tile floors, a freestanding soaking tub, a walk-in tile shower, a dual vanity, and a walk-in closet. A mudroom with lockers, a utility room, and two more bedrooms complete the main floor. The finished basement adds a family/game room with a second fireplace, a home theater, an exercise room, a reading nook, two bedrooms, and a full bath. Upgraded LP SmartSide and natural stone exterior. Quick access to Rigby and Idaho Falls. Refrigerator, washer/dryer, and the theater’s 98" TV are included.
Property Details
Price:
$894,000
MLS #:
2190041
Status:
Active
Beds:
5
Baths:
3
Type:
Single Family
Subdivision:
Pineview Estates
Listed Date:
Oct 27, 2026
Finished Sq Ft:
3,800
Lot Size:
52,272 sqft / 1.20 acres (approx)
Year Built:
2026
Take a Tour

Mortgage Calculator
Schools
Elementary School:
JEFFERSON ELEMENTARY #251
Middle School:
FARNSWORTH MIDDLE SCHOOL
High School:
RIGBY 251HS
Interior
Air Conditioning
Central Air
Appliances Included
Dishwasher, Dryer, Disposal, Microwave, Exhaust Fan, Vented Exhaust Fan, Gas Range, Refrigerator, Washer, Water Filter, Gas Water Heater, Water Softener Owned
Basement
Finished, Full
Basement # Bedrooms
2
Basement # Family Rms
1
Basement # Full Baths
1
Basement Sq Ft
1885
Blw Grade Sq Ft
1885
Heat Source/Type
Natural Gas, Forced Air
Lower # Fireplaces
1
Main # Bedrooms
3
Main # Fireplaces
1
Main # Formal Dining Rms
1
Main # Full Baths
2
Main # Kitchens
1
Main # Laundry Rms
1
Main # Living Rms
1
Main Sq Ft
1915
Total Full Baths
3
Exterior
Foundation
Concrete Perimeter
Irrigation
Water Rights/Shares
Landscaping
Established Lawn, Established Trees, Flower Beds, Sprinkler- Auto, Sprinkler System Full
Roof
Asphalt Shingle, Metal
Sewer
Private Septic, Septic System
Topography/Setting
Cul- De- Sac
Water
Well
Financial
HOA Fee
$1
Taxes
$37
Map
Community
- Address3798 194 N RIGBY ID
- SubdivisionPineview Estates
- CityRIGBY
- CountyJefferson
- Zip Code83422
Similar Listings Nearby



3798 194 N
RIGBY, ID