

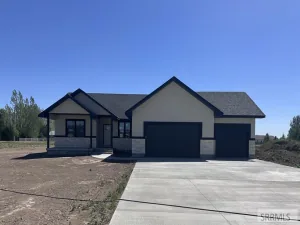
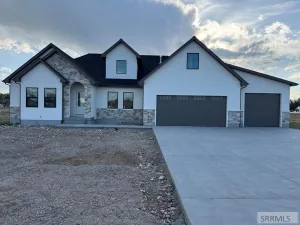
$15,000 Preferred Lender Incentive – Stunning new construction Harrison floorplan situated on a 1-acre homesite in the desirable Saddle Hill community! Estimated closing Oct 2026. This beautifully designed home offers 5 bedrooms, 5 bathrooms and spacious 3-car garage with a finished basement, providing exceptional space for everyday living and entertaining. The open-concept layout features vaulted ceilings in the owner’s suite, a contemporary gas fireplace, a designer kitchen with painted shaker cabinets, soft-close doors and drawers, granite countertops, tile backsplash and luxury vinyl plank flooring. The private owner’s suite offers a luxurious ensuite with a tiled shower and upscale finishes. The finished basement includes a large family room, three bedrooms and two bathrooms. Enjoy the privacy and freedom of a 1-acre lot complete with its own private well and septic system. This is the perfect blend of modern style, quality craftmanship and country living with room to breathe! Prices & Incentives are subject to change.
Property Details
Price:
$679,225
MLS #:
2187861
Status:
Active
Beds:
5
Baths:
5
Type:
Single Family
Subdivision:
Saddle Hill
Listed Date:
Jul 17, 2026
Finished Sq Ft:
4,005
Lot Size:
43,995 sqft / 1.01 acres (approx)
Year Built:
2026
Take a Tour
Mortgage Calculator
Schools
Elementary School:
JEFFERSON ELEMENTARY #251
Middle School:
Rigby Middle School
High School:
RIGBY 251HS
Interior
Air Conditioning
Central Air
Appliances Included
Dishwasher, Disposal, Microwave, Gas Range, Gas Water Heater
Basement
Finished, Full
Basement # Bedrooms
3
Basement # Family Rms
1
Basement # Full Baths
2
Basement Sq Ft
2004
Blw Grade Sq Ft
2004
Heat Source/Type
Natural Gas
Main # Bedrooms
2
Main # Fireplaces
1
Main # Full Baths
2
Main # Half Baths
1
Main # Kitchens
1
Main # Laundry Rms
1
Main # Living Rms
1
Main Sq Ft
2001
Other Rooms
Main Floor Family Room, Main Floor Master Bedroom, Master Bath, Mud Room, Pantry
Total Full Baths
4
Total Half Baths
1
Exterior
Fence Type/Info
None
Foundation
Concrete Perimeter
Irrigation
None
Landscaping
None
Roof
Asphalt Shingle
Sewer
Private Septic
Topography/Setting
Level
View
Mountain(s), Valley
Water
Well
Financial
HOA Fee
$240
Taxes
$247
Map
Community
- Address3771 369 N RIGBY ID
- SubdivisionSaddle Hill
- CityRIGBY
- CountyJefferson
- Zip Code83442
Similar Listings Nearby



3771 369 N
RIGBY, ID