

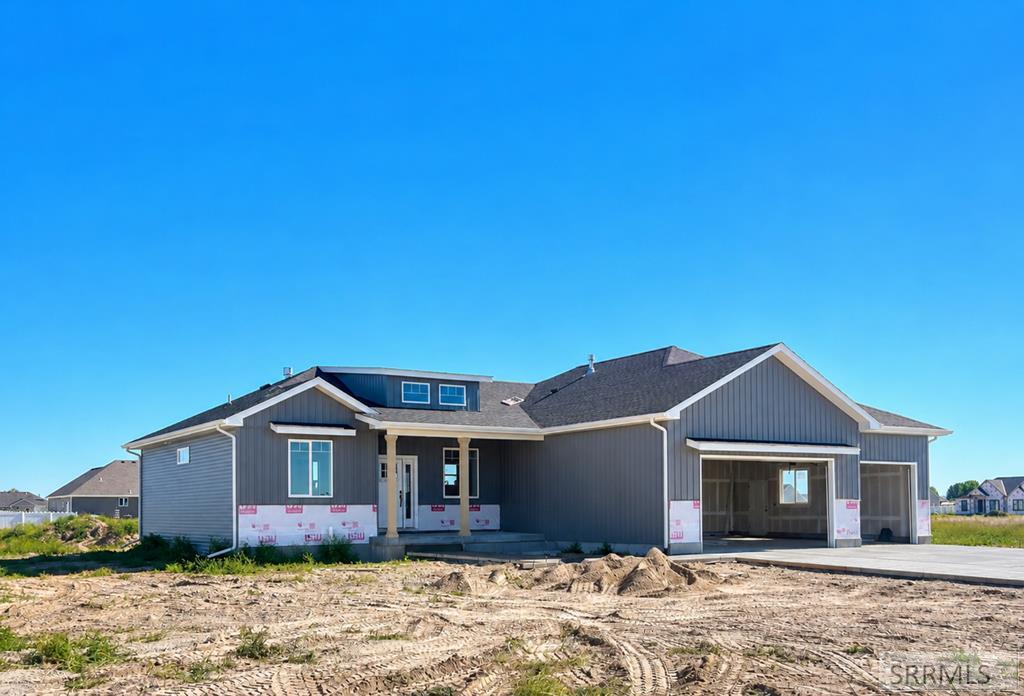
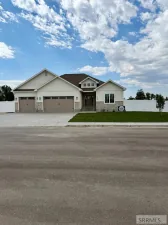
The Big Horn plan by Fall Creek Homes showcases a grand entrance with stone and stucco exterior in the front of the home. Upon entering the home you’ll notice the soaring vaulted ceilings and a well thought out floor plan. The Active Dormers let in tons of natural light that fills the Living Room area, which has an open concept with plenty of space for furniture and gatherings. The Kitchen has beautiful perimeter cabinets and a center Island, which adds tons of functionality and style! Down the hall the huge Master Suite features a gorgeous tray ceiling, recessed lighting, ceiling fan, huge tub, separate shower with glass and tile surrounds, a Walk-in closet with built in space savers and more. The 100% finished basement is entertainment central! It has 2 additional bedrooms, a full bathroom, a huge Living Room and Theatre. There is plenty of storage everywhere and the 3rd car double-deep garage adds even more space for your vehicles or hobbies. For a complete new home experience, contact the Listing Agent.
Property Details
Price:
$580,000
MLS #:
2188332
Status:
Active
Beds:
5
Baths:
3
Type:
Single Family
Subdivision:
The Parks
Listed Date:
Aug 5, 2026
Finished Sq Ft:
3,752
Lot Size:
22,215 sqft / 0.51 acres (approx)
Year Built:
2026
Take a Tour
Mortgage Calculator
Schools
Elementary School:
SUNRISE ELEMENTARY-1-2 60EL
Middle School:
DONALD J HOBBS MIDDLE SCHOOL
High School:
SHELLEY 60HS
Interior
Air Conditioning
None
Appliances Included
Dishwasher, Disposal, Microwave, Gas Range, Gas Water Heater
Basement
Egress Windows, Finished
Basement # Bedrooms
2
Basement # Dens/Offices
1
Basement # Family Rms
1
Basement # Full Baths
1
Basement Sq Ft
1896
Blw Grade Sq Ft
1896
Heat Source/Type
Natural Gas
Main # Bedrooms
3
Main # Fireplaces
1
Main # Full Baths
2
Main # Kitchens
1
Main # Laundry Rms
1
Main # Living Rms
1
Main Sq Ft
1856
Other Rooms
Main Floor Master Bedroom, Master Bath, Mud Room, Theater Room
Total Full Baths
3
Exterior
Fence Type/Info
None
Foundation
Concrete Perimeter
Irrigation
None
Landscaping
None
Roof
Asphalt Shingle
Sewer
Public Sewer
Water
Public
Financial
HOA Fee
$118
Taxes
$0
Map
Community
- Address671 Glacier Ave SHELLEY ID
- SubdivisionThe Parks
- CitySHELLEY
- CountyBingham
- Zip Code83274
Similar Listings Nearby


671 Glacier Ave
SHELLEY, ID