
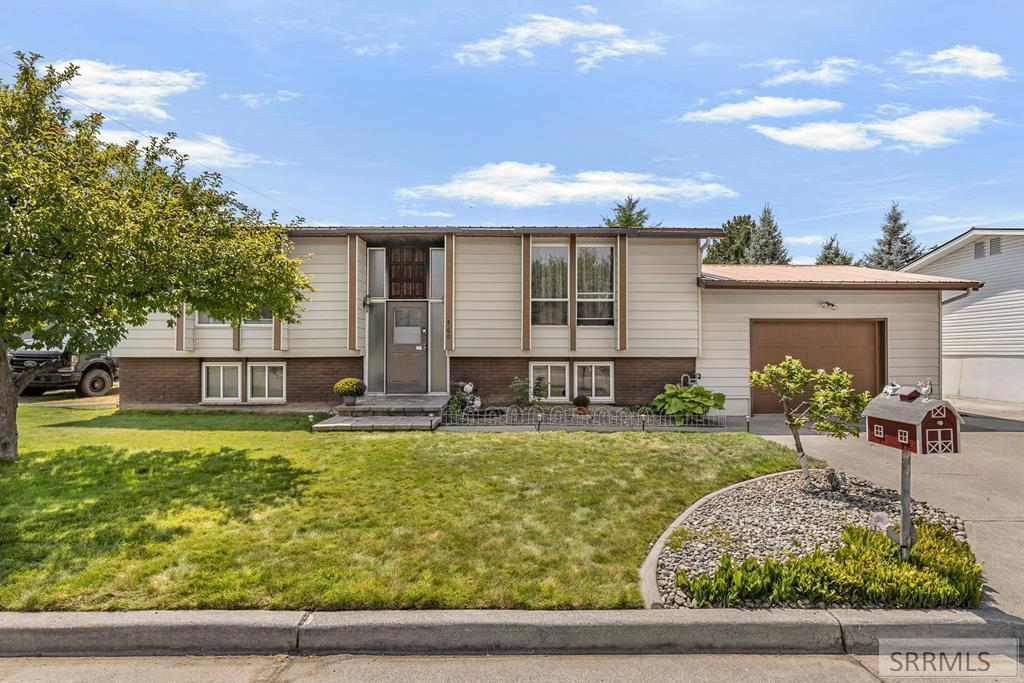
Welcome home! This charming 2,016 sq. ft. home nestled in a darling St. Anthony neighborhood features 3 bedrooms plus a spacious office/den that could easily be converted into a 4th bedroom, along with 2 full bathrooms, this home offers plenty of room to grow. You’ll love the attached 555 sq. ft. garage, complete with extra depth that provides plenty of room for vehicles, projects, hobbies, or additional storage. The home also features a durable metal roof and a solar system to help offset electrical costs. Step outside to enjoy the large, fully fenced backyard, offering plenty of space for a play structure, trampoline, pets, and outdoor fun. The lovely deck with a retractable awning is perfect for summer BBQs, relaxing evenings, and making memories with family and friends. Located in a great neighborhood close to the new community park with pickleball courts and a splash pad, this home is perfectly situated for enjoying all that St. Anthony has to offer. With a flexible floor plan, generous garage, spacious backyard, energy-saving solar, and a wonderful location, this is a home you don’t want to miss!
Property Details
Price:
$330,000
MLS #:
2188290
Status:
Pending
Beds:
4
Baths:
2
Type:
Single Family
Subdivision:
LINFORD-FRE
Listed Date:
Aug 4, 2026
Finished Sq Ft:
2,016
Lot Size:
8,276 sqft / 0.19 acres (approx)
Year Built:
1972

Schools
Elementary School:
HENRY\’S FORK 215EL
Middle School:
SOUTH FREMONT A215JH
High School:
SOUTH FREMONT A215HS
Interior
Air Conditioning
None
Appliances Included
Dishwasher, Dryer, Freezer, Microwave, Gas Range, Refrigerator, Gas Water Heater
Basement
Finished
Blw Grade Sq Ft
1008
Heat Source/Type
Electric, Natural Gas, Solar
Lower # Bedrooms
2
Lower # Family Rms
1
Lower # Full Baths
1
Lower # Laundry Rms
1
Lower Sq Ft
1008
Other Rooms
Breakfast Nook/Bar, Den/Study, Main Floor Family Room, Main Floor Master Bedroom
Total Full Baths
2
Upper # Bedrooms
2
Upper # Formal Dining Rms
1
Upper # Full Baths
1
Upper # Kitchens
1
Upper # Living Rms
1
Upper Sq Ft
1008
Exterior
Fence Type/Info
Chain Link
Foundation
Concrete Perimeter
Irrigation
None
Landscaping
Established Lawn, Established Trees, Garden Area, Sprinkler System Full
Roof
Metal
Sewer
Public Sewer
Topography/Setting
Level
Water
Public
Financial
Taxes
$2,325
Map
Community
- Address560 Targhee Street ST ANTHONY ID
- SubdivisionLINFORD-FRE
- CityST ANTHONY
- CountyFremont
- Zip Code83445
Similar Listings Nearby


560 Targhee Street
ST ANTHONY, ID