
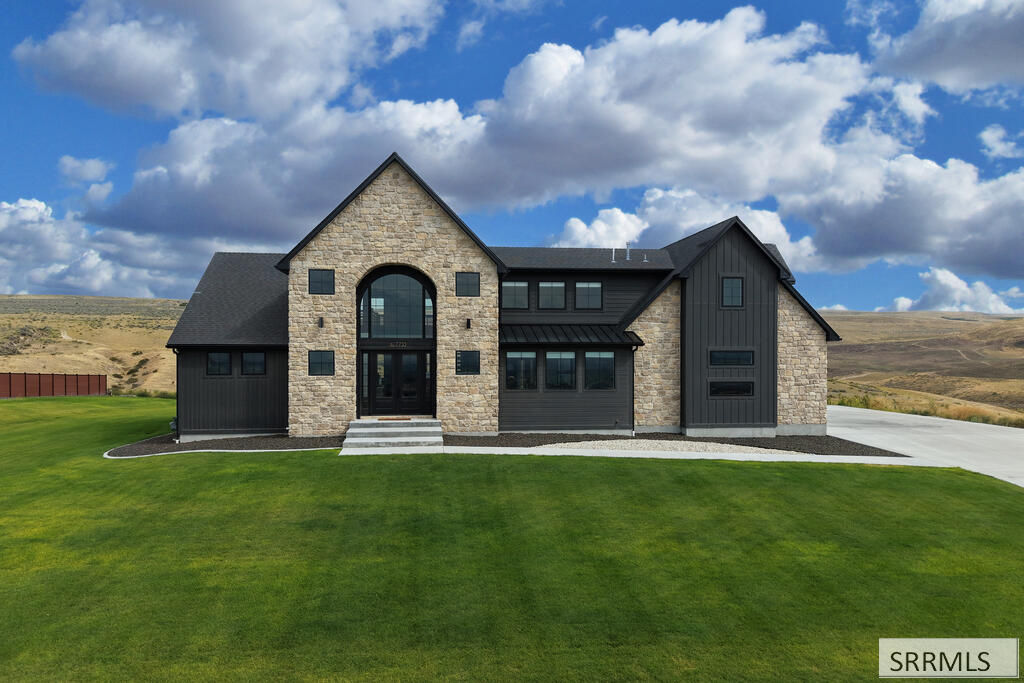
PRICE IMPROVEMENT! Introducing a breathtaking new construction home that boasts high-end luxury finishes and exceptional attention to detail. This magnificent residence is located in the highly sought-after, and brand new, Brogan Creek subdivision. As you step into the grand foyer, you will be greeted by a grand staircase and an abundance of natural light that floods the open-concept living space. The living room features sky high vaulted ceilings, a two-story fireplace, and a cozy reading area. The stunning gourmet kitchen is a chef’s dream, featuring top-of-the-line GE Cafe Pro appliances, KVO custom cabinetry, and elegant quartz countertops. The spacious master suite is a true retreat, complete with a spa-like en-suite bathroom with large double headed shower, and a generously sized walk-in closet with a built-in washer and dryer. The finished basement houses a large theater room, and an under-the-stairs playroom styled after a cafe. The home features designer lighting and ceiling fans throughout, 3-zone smart HVAC systems, smart timer lights inside and out, fiber optic wiring, and more! Every detail of this home has been meticulously crafted to provide the highest level of luxury and comfort. This is a truly exceptional property that must be seen to be appreciated.
Property Details
Price:
$1,450,000
MLS #:
2153267
Status:
Active
Beds:
8
Baths:
5
Type:
Single Family
Subdivision:
Brogan Creek
Listed Date:
Oct 9, 2026
Finished Sq Ft:
6,500
Lot Size:
36,851 sqft / 0.85 acres (approx)
Year Built:
2023
Take a Tour

Mortgage Calculator
Schools
Elementary School:
RIMROCK
Middle School:
Black Canyon M.S.
High School:
THUNDER RIDGE-D93
Interior
Air Conditioning
Central
Appliances Included
Dishwasher, Dryer- Electric, Garbage Disposal, Range/Hood Vented, Range/Oven- Gas, Refrigerator, Water Heater- Gas, Water Softener- Owned, Other- See Remarks
Basement
Egress Windows, Finished, Full
Basement # Bedrooms
3
Basement # Dens/Offices
1
Basement # Family Rms
1
Basement # Full Baths
1
Basement # Living Rms
1
Basement Sq Ft
2500
Blw Grade Sq Ft
2500
Heat Source/Type
Gas, Forced Air
Main # Bedrooms
1
Main # Dens/Offices
1
Main # Fireplaces
1
Main # Formal Dining Rms
1
Main # Full Baths
1
Main # Half Baths
1
Main # Kitchens
1
Main # Laundry Rms
1
Main # Living Rms
1
Main Sq Ft
2500
Other Rooms
Den/Study, Formal Dining Room, Main Floor Family Room, Main Floor Master Bedroom, Master Bath, Mud Room, Office, Pantry, Separate Storage, Theater Room, Other- See Remarks
Total Full Baths
4
Total Half Baths
1
Upper # Bedrooms
4
Upper # Family Rms
1
Upper # Full Baths
2
Upper # Laundry Rms
1
Upper # Living Rms
1
Upper Sq Ft
1500
Exterior
Foundation
Slab
Irrigation
None
Landscaping
Established Lawn, Sprinkler- Auto, Sprinkler System- Partial, Other- See Remarks
Roof
Architectural, Metal
Sewer
Public Sewer
Topography/Setting
Corner Lot, Flat
View
Mountain View
Water
Public
Financial
Taxes
$0
Map
Community
- Address5561 Klamath Falls ST AMMON ID
- SubdivisionBrogan Creek
- CityAMMON
- CountyBonneville
- Zip Code83406
Similar Listings Nearby

5561 Klamath Falls ST
AMMON, ID