
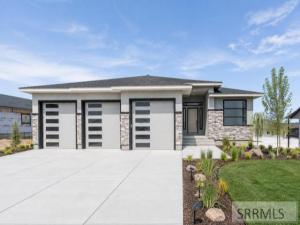
Stunning Modern Home in Caliber Heights Subdivision This exceptional 5-bedroom, 3-bathroom residence is a true modern masterpiece, carefully designed to combine style, comfort, and functionality. Currently under construction, with an expected completion date of 12/30/2026. Because the home is still being built, there is a unique opportunity to make customized changes to fit your personal style and needs. The spacious master suite is a private retreat featuring a huge walk-in shower, a deep soaking tub, and an expansive walk-in closet. The kitchen is a chef’s dream with sleek quartz countertops and a walk-in pantry, perfect for cooking and entertaining. Cozy up by the fireplace in the open living space that flows seamlessly into a large family room and a dedicated game area, ideal for family fun and relaxation. The mudroom provides a convenient spot to shed outdoor gear before entering the home, keeping your living spaces tidy. Enjoy the outdoors on the covered deck, perfect for gatherings and peaceful moments. The home also includes a huge three-car garage. **Disclaimer: ** Photos are examples of home finishes, and the landscaping shown is an example of what completed landscaping may look like. Landscaping is not included with the purchase. Home finishes may vary.
Property Details
Price:
$619,000
MLS #:
2188316
Status:
Active
Beds:
5
Baths:
3
Type:
Single Family
Subdivision:
Caliber Heights
Listed Date:
Aug 5, 2026
Finished Sq Ft:
3,459
Lot Size:
13,198 sqft / 0.30 acres (approx)
Year Built:
2026
Take a Tour

Mortgage Calculator
Schools
Elementary School:
BRIDGEWATER
Middle School:
ROCKY MOUNTAIN 93JH
High School:
BONNEVILLE 93HS
Interior
Air Conditioning
Central Air
Appliances Included
Dishwasher, Microwave, Exhaust Fan, Vented Exhaust Fan, Gas Range, Refrigerator, Gas Water Heater
Basement
Egress Windows, Finished, Full
Basement # Bedrooms
3
Basement # Family Rms
1
Basement # Full Baths
1
Basement Sq Ft
1731
Blw Grade Sq Ft
1731
Heat Source/Type
Natural Gas, Forced Air
Main # Bedrooms
2
Main # Dens/Offices
1
Main # Fireplaces
1
Main # Formal Dining Rms
1
Main # Full Baths
2
Main # Kitchens
1
Main # Laundry Rms
1
Main # Living Rms
1
Main Sq Ft
1728
Other Rooms
Game Room, Main Floor Master Bedroom, Master Bath, Mud Room, Office, Pantry, Separate Storage
Total Full Baths
3
Exterior
Fence Type/Info
None
Foundation
Concrete Perimeter
Irrigation
None
Landscaping
None
Roof
Asphalt Shingle
Sewer
Public Sewer
Topography/Setting
Corner Lot, Level
View
Valley
Water
Public
Financial
Taxes
$0
Map
Community
- Address3419 Greenwillow Lane AMMON ID
- SubdivisionCaliber Heights
- CityAMMON
- CountyBonneville
- Zip Code83401
Similar Listings Nearby


3419 Greenwillow Lane
AMMON, ID