
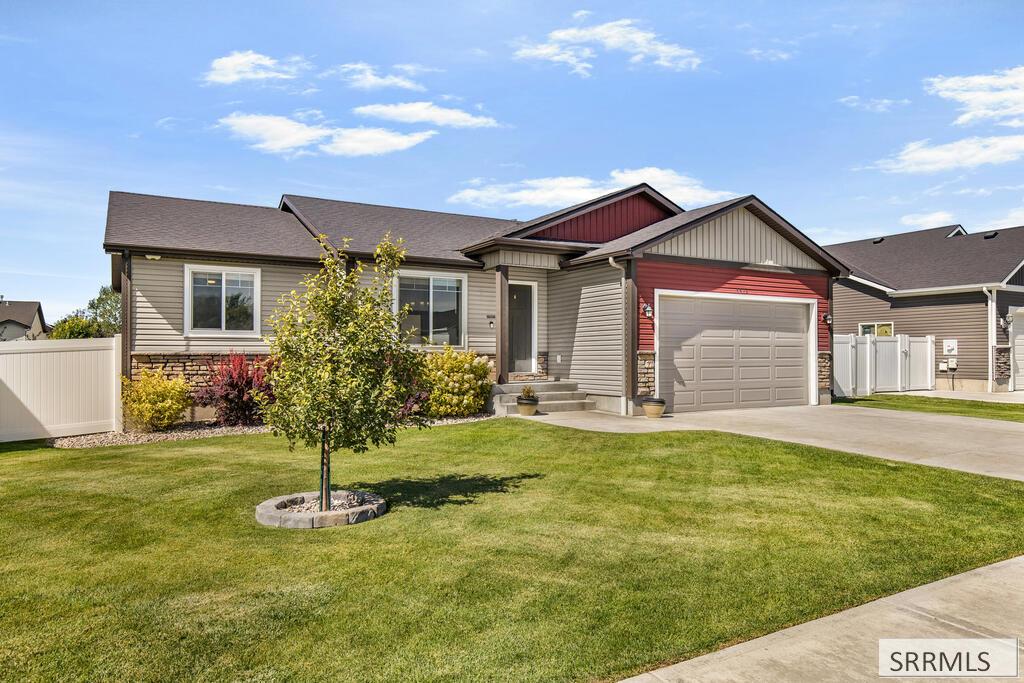
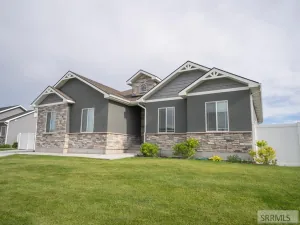
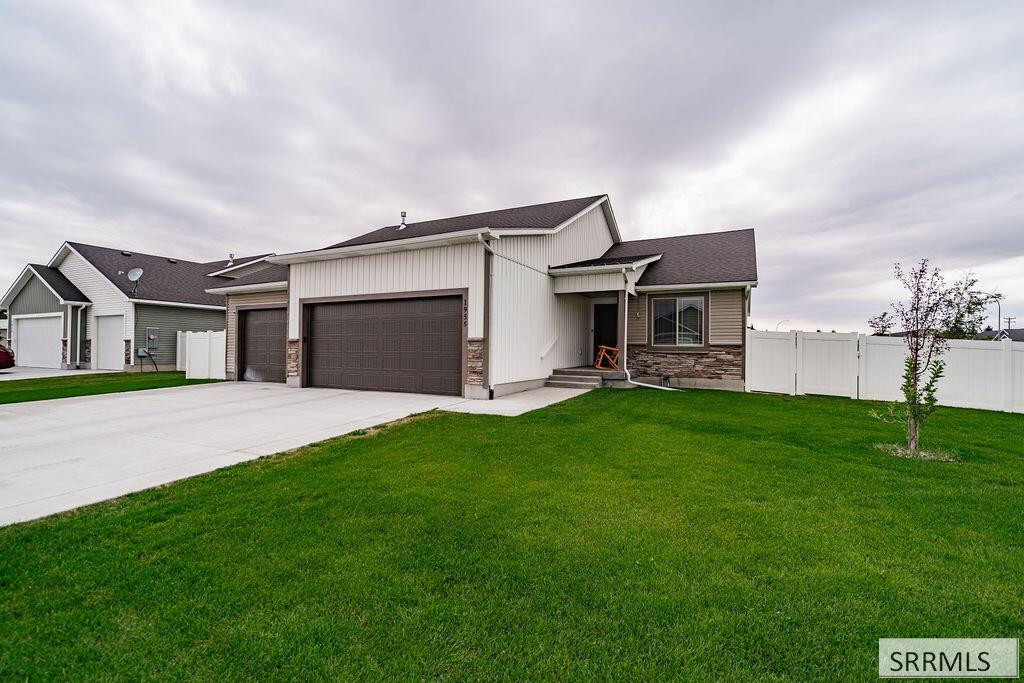
Incredibly clean and well maintained new listing in Ammon''s Olsen Park! 5 bedrooms, 3 full baths, 2,440 finished square feet on a fully vinyl-fenced 0.23-acre lot. The covered porch opens to a bright living room with vaulted ceiling and recessed lighting, flowing into the dining area and kitchen with LVP flooring, dark stained staggered cabinetry with crown trim, corner pantry, breakfast bar, and stainless appliances. Three bedrooms on the main, including the master with vaulted ceiling, walk-in closet, and private full bath. The full finished basement adds a large family room, an office, two more bedrooms, and a third full bath. Out back you''ll find a big fenced yard with established lawn and trees, auto sprinklers, a patio, and raised garden beds ready to enjoy!. Two-car attached garage with built-in shelving, central air, natural gas forced air, and no HOA. Location is the bonus. Ammon Elementary, Sandcreek Middle, and Hillcrest High are all close by, and the Hitt Road and Sunnyside shopping, dining, and grocery corridor is minutes away — with quick access to I-15 and downtown Idaho Falls.
Property Details
Price:
$450,000
MLS #:
2189207
Status:
Active
Beds:
5
Baths:
3
Type:
Single Family
Subdivision:
OLSEN PARK-BON
Listed Date:
Sep 14, 2026
Finished Sq Ft:
2,440
Lot Size:
9,801 sqft / 0.23 acres (approx)
Year Built:
2019
Take a Tour
Mortgage Calculator
Schools
Elementary School:
AMMON 93EL
Middle School:
SANDCREEK 93JH
High School:
HILLCREST 93HS
Interior
Air Conditioning
Central Air
Appliances Included
Dishwasher, Disposal, Microwave, Exhaust Fan, Electric Range, Refrigerator, Gas Water Heater
Basement
Egress Windows, Finished, Full
Basement # Bedrooms
2
Basement # Dens/Offices
1
Basement # Family Rms
1
Basement # Full Baths
1
Basement Sq Ft
1220
Blw Grade Sq Ft
1220
Heat Source/Type
Natural Gas, Forced Air
Main # Bedrooms
3
Main # Full Baths
2
Main # Kitchens
1
Main # Laundry Rms
1
Main # Living Rms
1
Main Sq Ft
1220
Other Rooms
Breakfast Nook/Bar, Den/Study, Main Floor Master Bedroom, Master Bath, Mud Room, Pantry
Total Full Baths
3
Exterior
Fence Type/Info
Vinyl, Full
Foundation
Concrete Perimeter
Irrigation
None
Landscaping
Established Lawn, Flower Beds, Garden Area, Sprinkler- Auto, Sprinkler System Full
Roof
Asphalt Shingle
Sewer
Public Sewer
Water
Public
Financial
Taxes
$1,992
Map
Community
- Address3976 Hazen Drive AMMON ID
- SubdivisionOLSEN PARK-BON
- CityAMMON
- CountyBonneville
- Zip Code83406
Similar Listings Nearby



3976 Hazen Drive
AMMON, ID