
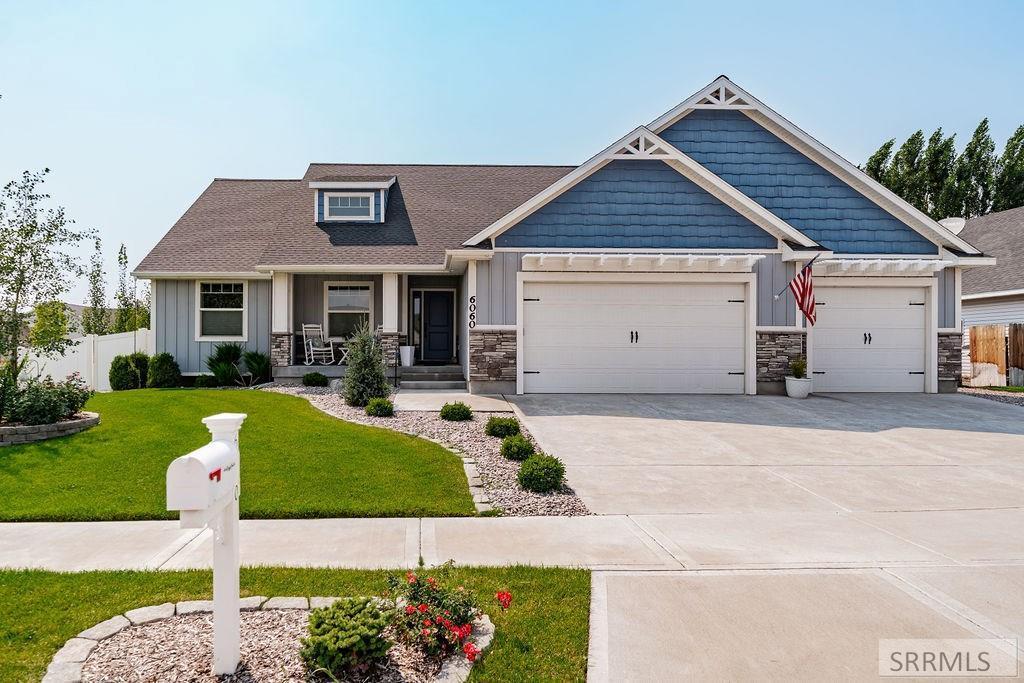
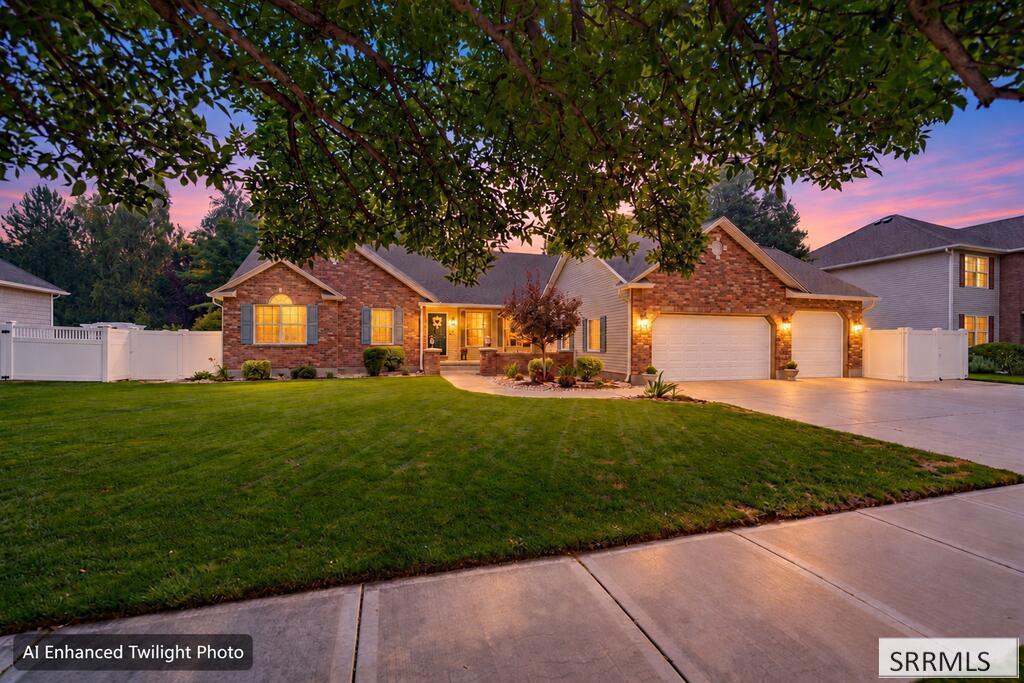
So much more than a typical 5-bedroom home! This extensively upgraded 3,459 square foot home on a quiet cul-de-sac is packed with features and upgrades that are hard to find at this price. The expanded primary suite creates a true retreat, while 3 gas fireplaces, flex space, and abundant storage make the home as comfortable as it is practical. Looking for a great garage? This one delivers, with 3 bays, a garage heater, epoxy floors, large utility sink, and extensive storage–perfect for not just vehicles, but your gear, hobbies, or a workshop. Inside, the upgrades continue with a whole-house filtration system, hard-wired internet, roll-out shelving, and a cute laundry room with a tiled accent wall and a butcher-block counter. Outdoor enthusiasts will love the professionally landscaped yard, extended covered patio with sun shades, raised garden beds, and a storage shed. You’ll love being close to shops, trails, and restaurants at Snake River Landing and the Mountain America Center. Welcome home! * Some of the images have been AI generated for staging ideas only
Property Details
Price:
$575,000
MLS #:
2188389
Status:
Active
Beds:
5
Baths:
3
Type:
Single Family
Subdivision:
PARK PLACE-BON
Listed Date:
Aug 7, 2026
Finished Sq Ft:
3,459
Lot Size:
10,890 sqft / 0.25 acres (approx)
Year Built:
2017
Take a Tour

Mortgage Calculator
Schools
Elementary School:
LONGFELLOW 91EL
Middle School:
EAGLE ROCK 91JH
High School:
SKYLINE 91HS
Interior
Air Conditioning
Central Air
Appliances Included
Dishwasher, Microwave, Gas Range, Refrigerator
Basement
Egress Windows
Basement # Bedrooms
2
Basement # Dens/Offices
1
Basement # Family Rms
1
Basement # Full Baths
1
Basement Sq Ft
1637
Blw Grade Sq Ft
1637
Heat Source/Type
Natural Gas, Forced Air
Lower # Fireplaces
1
Main # Bedrooms
3
Main # Dens/Offices
1
Main # Fireplaces
2
Main # Formal Dining Rms
1
Main # Full Baths
2
Main # Kitchens
1
Main # Laundry Rms
1
Main # Living Rms
1
Main Sq Ft
1822
Other Rooms
Main Floor Family Room, Main Floor Master Bedroom, Master Bath, Mud Room, Pantry, Separate Storage
Total Full Baths
3
Exterior
Fence Type/Info
Vinyl
Foundation
Concrete Perimeter
Irrigation
None
Landscaping
Established Lawn, Established Trees, Sprinkler- Auto, Sprinkler System Full
Roof
Asphalt Shingle
Sewer
Public Sewer
Topography/Setting
Corner Lot, Cul- De- Sac, Level
Water
Public
Financial
HOA Fee
$100
Taxes
$3,619
Map
Community
- Address6060 Malory Drive IDAHO FALLS ID
- SubdivisionPARK PLACE-BON
- CityIDAHO FALLS
- CountyBonneville
- Zip Code83402
Similar Listings Nearby


6060 Malory Drive
IDAHO FALLS, ID