

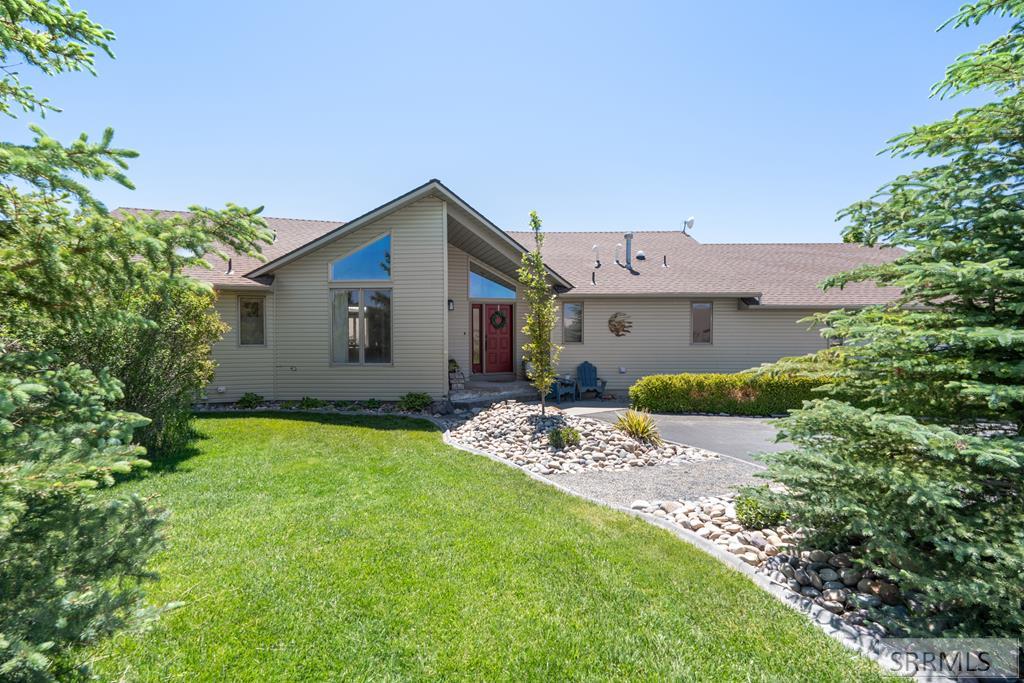
Nearly an acre in Quail Ridge-bright, open, and built for the way you live. Space for a shop, prime location, and priced to sell-don’t wait on this one! Tucked on a quiet cul-de-sac, this is the one of a kind home that stands out the second you walk in. Vaulted ceilings, warm wood beams, and a statement fireplace create a bright, open living space that feels both elevated and comfortable. The layout flows effortlessly into a beautifully finished kitchen with quartz countertops, quality Cafe GE appliances, and a generous pantry-designed for both everyday life and easy entertaining. The main-floor primary suite offers a calm, private retreat with dual vanities, soaker tub, and a spacious walk-in closet. Upstairs, you’ll find a versatile loft, two large bedrooms, and a full bath. The fully finished basement is built for real living, with a large family room, theater space, three additional bedrooms, and another full bathroom- plenty of room for guests, hobbies, or hosting. Outside, the nearly one-acre lot gives you space to breath, play, and entertain. A covered patio makes it easy to enjoy it all, season after season. Located in one of Idaho Falls’ most desirable neighborhoods, this home delivers space, style, and everyday livability-without compromise.
Property Details
Price:
$975,000
MLS #:
2187771
Status:
Pending
Beds:
6
Baths:
4
Type:
Single Family
Subdivision:
QUAILRIDGE ESTATES-BON
Listed Date:
Jul 15, 2026
Finished Sq Ft:
4,781
Lot Size:
40,510 sqft / 0.93 acres (approx)
Year Built:
2017

Schools
Elementary School:
RIMROCK
Middle School:
Black Canyon M.S.
High School:
THUNDER RIDGE-D93
Interior
Air Conditioning
Central Air
Appliances Included
Dishwasher, Microwave, Gas Range, Refrigerator
Basement
Finished, Full
Basement # Bedrooms
3
Basement # Family Rms
1
Basement # Full Baths
1
Basement Sq Ft
1978
Blw Grade Sq Ft
1978
Heat Source/Type
Natural Gas, Forced Air
Main # Bedrooms
1
Main # Dens/Offices
1
Main # Fireplaces
1
Main # Full Baths
1
Main # Half Baths
1
Main # Kitchens
1
Main # Laundry Rms
1
Main # Living Rms
1
Main Sq Ft
1978
Other Rooms
Loft, Main Floor Master Bedroom, Master Bath, Office, Theater Room
Total Full Baths
3
Total Half Baths
1
Upper # Bedrooms
2
Upper # Family Rms
1
Upper # Full Baths
1
Upper Sq Ft
825
Exterior
Fence Type/Info
None
Foundation
Concrete Perimeter
Irrigation
Sprinkler Irrigation
Landscaping
Established Lawn, Established Trees, Flower Beds, Sprinkler- Auto
Roof
Asphalt Shingle
Sewer
Public Sewer
Topography/Setting
Cul- De- Sac
Water
Public
Financial
HOA Fee
$180
Taxes
$4,802
Map
Community
- Address1713 Sage Hen Court AMMON ID
- SubdivisionQUAILRIDGE ESTATES-BON
- CityAMMON
- CountyBonneville
- Zip Code83406
Similar Listings Nearby


1713 Sage Hen Court
AMMON, ID