

This grand home w/ 16ft ceilings, traditional wainscoting is beautiful & bright! It has brand new paint & carpet on main level, new chandelier, 2 ceiling fans, dining room light & refinished hardwood floors (red aspen) in the kitchen! Downstairs the owners added a full kitchen, washer/dryer & an additional room with an armoire for an additional bedroom! It was used for income property, & they had 2 renters to supplement their income. Downstairs is pos. 6th bedroom & 2 large storage rooms. Garage has new cabinetry for storage & they invested in more improvements to make this home move in ready! They repoured the front steps for safety & cosmetic appeal, added handrails, fixed kitchen sink mount, installed new disposal, added lighted flagpole, gorgeous mailbox, rose bushes, trees & shrubs that will grow to give beauty & privacy. The primary suite w/on suite are spacious, & the walk-in closet is large w/ custom shelving & a window! It also has an exterior door to the back patio that could lead to a future hot tub. The laundry room is large & has lots of cabinets/counterspace & sewing area. Enjoy evenings on the front porch or the large backyard w/ planter boxes & firepit. This corner lot w/circular driveway, 3-car extra deep garage, & RV parking w/outlet, makes it a must SEE!
Property Details
Price:
$630,000
MLS #:
2189838
Status:
Active
Beds:
5
Baths:
3
Type:
Single Family
Subdivision:
TIE BREAKER-BON
Listed Date:
Oct 14, 2026
Finished Sq Ft:
3,800
Lot Size:
17,859 sqft / 0.41 acres (approx)
Year Built:
2004
Take a Tour

Mortgage Calculator
Schools
Elementary School:
TIE BREAKER 93EL
Middle School:
SANDCREEK 93JH
High School:
HILLCREST 93HS
Interior
Air Conditioning
Central Air
Appliances Included
Central Vacuum, Dishwasher, Disposal, Microwave, Electric Range, Refrigerator, Gas Water Heater, Water Softener Owned
Basement
Egress Windows, Finished, Full
Basement # Bedrooms
3
Basement # Family Rms
1
Basement # Full Baths
1
Basement # Kitchens
1
Basement Sq Ft
1900
Blw Grade Sq Ft
1900
Heat Source/Type
Natural Gas, Forced Air
Main # Bedrooms
2
Main # Dens/Offices
1
Main # Fireplaces
1
Main # Full Baths
2
Main # Kitchens
1
Main # Laundry Rms
1
Main # Living Rms
1
Main Sq Ft
1900
Other Rooms
2nd Kitchen, Apartment, Formal Dining Room, Game Room, Main Floor Master Bedroom, Master Bath, Mud Room, Office, Pantry
Total Full Baths
3
Exterior
Fence Type/Info
Vinyl, Full
Foundation
Concrete Perimeter
Irrigation
None
Landscaping
Concrete Curbing, Established Lawn, Established Trees, Flower Beds, Garden Area
Roof
Asphalt Shingle
Sewer
Public Sewer
Topography/Setting
Corner Lot, Cul- De- Sac
Water
Public
Financial
Taxes
$2,749
Map
Community
- Address769 Katie Court AMMON ID
- SubdivisionTIE BREAKER-BON
- CityAMMON
- CountyBonneville
- Zip Code83406
Subdivisions in AMMON
- AMMON-BON
- BARBARA JEAN-BON
- BRIARWOOD ESTATES-BON
- BRIDGEWATER-BON
- Brogan Creek
- CENTENNIAL RANCH-BON
- CHERRY CREEK CONDO’S-BON
- COMORE LOMA-BON
- CORTLAND RIDGE-BON
- COTTAGES THE-BON
- Crestwood Hills
- Curlew Crossing
- EAGLE PARK-BON
- EAGLE POINTE-BON
- FOUNDERS POINTE-BON
- GRANITE CREEK-BON
- HAWKS LANDING-BON
- Hidden Valley
- HIGHLAND SPRINGS-BON
- HILLER-BON
- HILLVIEW VILLAGE-BON
- JENNIE JEAN-BON
- Legacy Village
- MCDONALD’S FARM-BON
- MEADOWLARK-BON
- MOUNTAIN BEND ESTATES-BON
- MOUNTAIN VALLEY SUBDIVISION-BON
- North Village
- OAK RIDGE ADDITION-BON
- OLSEN PARK-BON
- PETERSON PARK-BON
- PHEASANT ESTATES-BON
- QUAILRIDGE ESTATES-BON
- RICKS FARM-BON
- River Bend Manor
- SCHOOLSIDE-BON
- SIMPLICITY SUBDIVISION-BON
- SOUTHWICK-BON
- STONEHAVEN-BON
- TIE BREAKER-BON
- TRAILWOOD VILLAGE-BON
- Village Green Town Homes
- VILLASTHE-BON
- WOODLAND HILLS-BON
Similar Listings Nearby

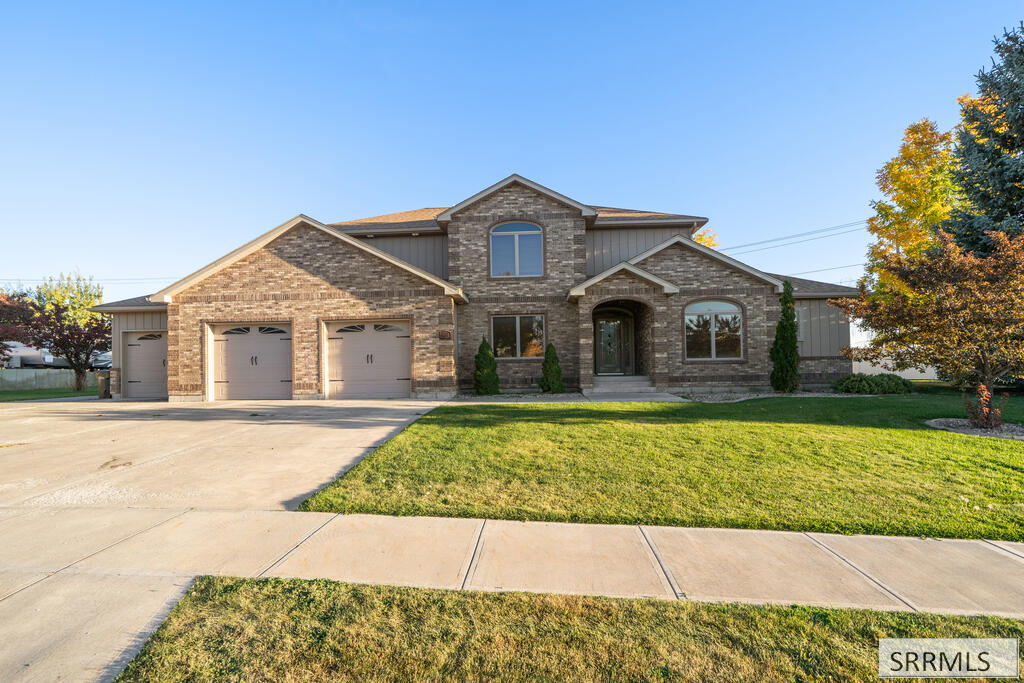



769 Katie Court
AMMON, ID