
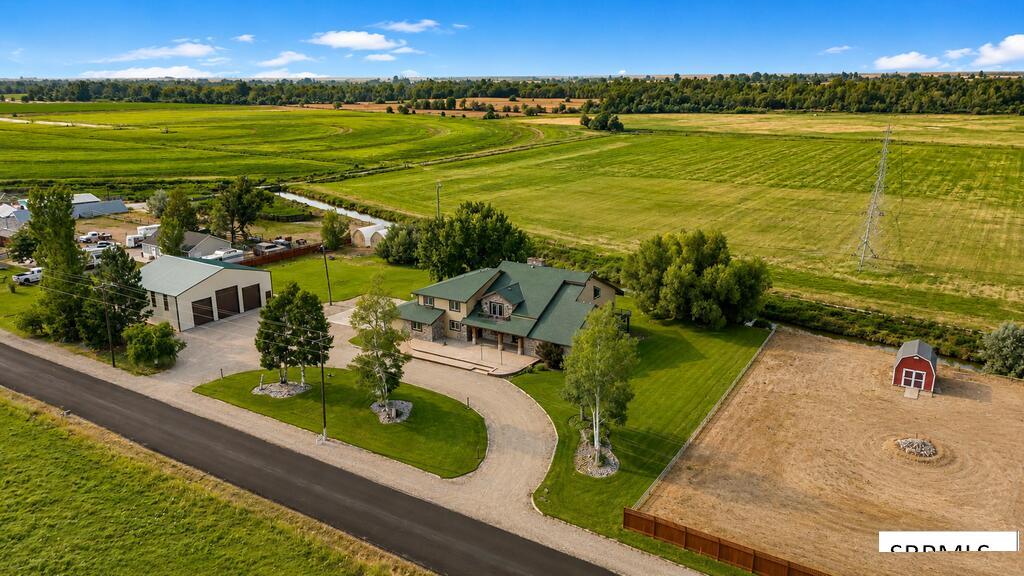
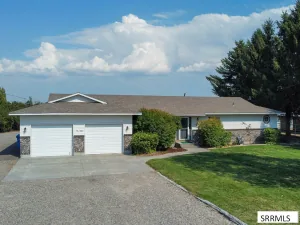
**Under contract with a 48-hour First Right of Refusal contingency. Property remains available for showings and offers.** Discover a rare Blackfoot property offering the space, privacy, and flexibility to create the Idaho lifestyle you’ve been looking for. Set on 3.17 acres with panoramic views of the Blackfoot Mountain Range and Snake River Wildlife Habitat, this 7,190 sq. ft. custom log home features 7 bedrooms, massive hand-hewn logs, hardwood floors, walls of windows, and a soaring two-story river rock fireplace. The spacious kitchen includes an indoor BBQ grill, double ovens, FIFO pantry, and breakfast bar. The walk-out basement offers a game area, wet bar, workshop, storage, and utilities already roughed in for a full second kitchen, creating exciting potential for extended family, guests, or possible short-term rental use. An adjoining vacant one-acre portion of the property may also provide an opportunity to build another home, making this an exceptional option for multigenerational living. Outside you’ll find two greenhouses, orchard, berry patch, garden, one-acre pasture, and a 45′ x 50′ 3-bay shop. The primary suite features a jetted tub, dual vanities, and walk-in closets. Wildlife, open skies, and room to breathe make this setting that truly feels like Idaho.
Property Details
Price:
$950,000
MLS #:
2188423
Status:
Active
Beds:
7
Baths:
7
Type:
Single Family
Listed Date:
Aug 9, 2026
Finished Sq Ft:
7,190
Lot Size:
138,085 sqft / 3.17 acres (approx)
Year Built:
1993

Schools
Elementary School:
WAPELLO 55EL
Middle School:
Mountain View Middle Scool
High School:
BLACKFOOT 55HS
Interior
Air Conditioning
Central Air, Heat Pump
Appliances Included
Central Vacuum, Dishwasher, Double Oven, Dryer, Disposal, Microwave, Exhaust Fan, Vented Exhaust Fan, Built- In Range, Electric Range, Refrigerator, Washer, Electric Water Heater, Water Softener Owned
Basement
Daylight Windows, Egress Windows, Exterior Entry, Finished, Full, Walk- Out Access
Basement # Bedrooms
2
Basement # Dens/Offices
1
Basement # Family Rms
1
Basement # Fireplaces
1
Basement # Full Baths
2
Basement # Half Baths
1
Basement Sq Ft
2495
Blw Grade Sq Ft
2495
Heat Source/Type
Electric, Heat Pump
Main # Bedrooms
2
Main # Dens/Offices
1
Main # Fireplaces
1
Main # Formal Dining Rms
1
Main # Full Baths
1
Main # Half Baths
2
Main # Kitchens
1
Main # Laundry Rms
1
Main # Living Rms
1
Main Sq Ft
3014
Other Rooms
Breakfast Nook/Bar, Den/Study, Formal Dining Room, Game Room, Loft, Main Floor Master Bedroom, Master Bath, Office, Pantry, Separate Storage, Workshop
Total Full Baths
4
Total Half Baths
3
Upper # Bedrooms
4
Upper # Dens/Offices
1
Upper # Full Baths
1
Upper # Laundry Rms
1
Upper Sq Ft
1681
Exterior
Fence Type/Info
Chain Link, Wood, Partial, Privacy
Foundation
Concrete Perimeter
Irrigation
Sprinkler Irrigation, None
Landscaping
Concrete Curbing, Established Lawn, Established Trees, Flower Beds, Garden Area, Outdoor Lighting, Sprinkler- Auto, Sprinkler System Full
Roof
Asphalt Shingle
Sewer
Private Septic
Topography/Setting
River Front, Sloped, Waterfront
View
Mountain(s), Valley, Water
Water
Well
Financial
Taxes
$3,859
Map
Community
- Address144 400 N BLACKFOOT ID
- CityBLACKFOOT
- CountyBingham
- Zip Code83221
Similar Listings Nearby

144 400 N
BLACKFOOT, ID