
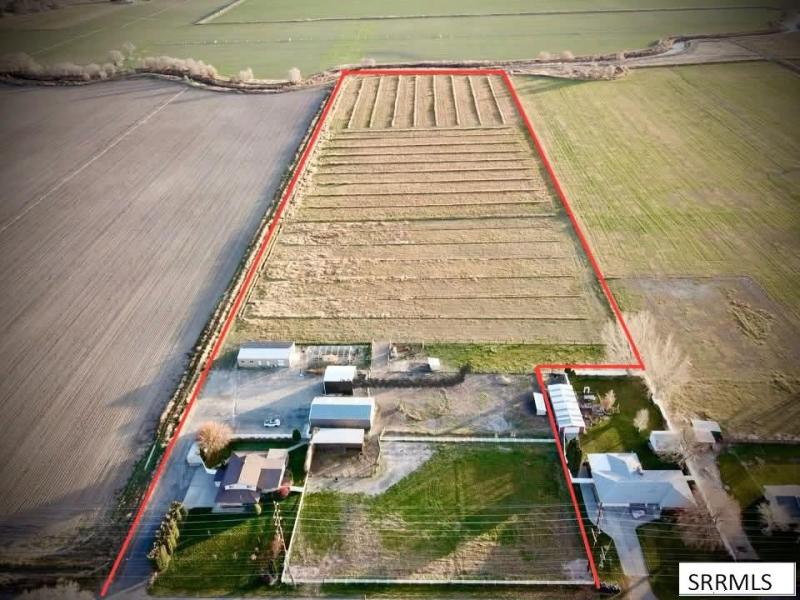
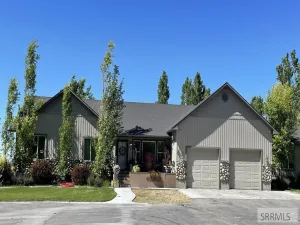
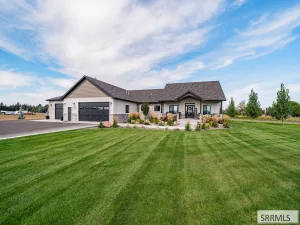
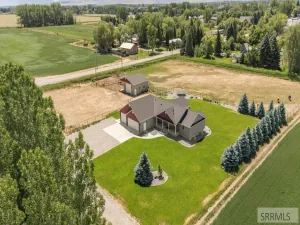
18.6 acres with irrigated ground water shares for horses, livestock & farming. Out buildings include: 30’x60′ metal shop w/ 14′ tall door & power. 24’x30′ hay/storage shed 20′ tall. 58’x30′ shop w/ 10 ft walls, basement (Safe room) & two garage doors w/ solar. Tack shed w/ horse stall, storage, loafing area & upstairs hay loft. $30,000 brand new greenhouse that has not been completed yet. Includes materials & supplies to complete. Multiple fenced pastures. Home offers 4 levels, large open foyer connecting to the large living room with a cozy pellet stove inviting you into the sunroom. The two rooms together make a large gathering area. The kitchen has beautiful cabinets, a large pantry and granite counter tops. Off the kitchen is a large, covered patio. The large formal dining area is great for gatherings. Three bedrooms and bath upstairs share the bathroom with separate tub, shower and two sink areas. The basement has a large bedroom, bath, and storage/utility room. Generac generator for peace of mind when the power goes out.
Property Details
Price:
$1,000,000
MLS #:
2188553
Status:
Active
Beds:
4
Baths:
3
Type:
Single Family
Listed Date:
Aug 14, 2026
Finished Sq Ft:
2,905
Lot Size:
810,216 sqft / 18.60 acres (approx)
Year Built:
1973
Take a Tour


Mortgage Calculator
Schools
Elementary School:
STALKER 55EL
Middle School:
Mountain View Middle Scool
High School:
BLACKFOOT 55HS
Interior
Air Conditioning
None
Appliances Included
Dishwasher, Disposal, Microwave, Built- In Range, Electric Range, Refrigerator, Electric Water Heater, Water Softener Owned
Basement
Finished, Partial
Basement # Bedrooms
1
Basement # Full Baths
1
Basement Sq Ft
448
Blw Grade Sq Ft
1617
Heat Source/Type
Electric, Baseboard, Ceiling
Lower # Dens/Offices
1
Lower # Family Rms
1
Lower # Fireplaces
1
Lower # Half Baths
1
Lower # Laundry Rms
1
Lower # Living Rms
1
Lower Sq Ft
1169
Main # Formal Dining Rms
1
Main # Half Baths
1
Main # Kitchens
1
Main Sq Ft
486
Other Rooms
Formal Dining Room, Game Room, Pantry
Total Full Baths
2
Total Half Baths
1
Upper # Bedrooms
3
Upper # Full Baths
1
Upper Sq Ft
802
Exterior
Fence Type/Info
Metal, Vinyl
Foundation
Concrete Perimeter
Irrigation
Ditch System Irrigation, Water Rights/Shares
Landscaping
Concrete Curbing, Established Lawn, Established Trees, Garden Area, Outdoor Lighting, Sprinkler System- Partial
Roof
Asphalt Shingle
Sewer
Public Sewer
Topography/Setting
Rural
View
Mountain(s)
Water
Well
Financial
Taxes
$3,171
Map
Community
- Address1622 Riverton Road BLACKFOOT ID
- CityBLACKFOOT
- CountyBingham
- Zip Code83221
Similar Listings Nearby

1622 Riverton Road
BLACKFOOT, ID