

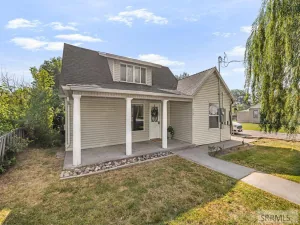
This historic home sits on an unusually large parcel with ample yard space, quality vinyl fencing, automatic sprinklers, and a covered backyard patio. Inside, you’ll find three separate living areas across the main and upper floors, real hardwood flooring, solid-wood doors with original brass hardware, real-wood cabinetry, granite countertops, a pantry, and a breakfast nook. The electrical, plumbing, and HVAC have all received updates over time, and two separate staircases provide flexibility for future remodeling or reconfiguring the upper level. A partially finished mother-in-law suite has mechanicals roughed in and drywall, tape, and texture completed, creating potential for guest space or additional rental income. The attached shop addition offers PLENTY of room for vehicles, boats, storage, or workspace. Zoned HDR1 for high-density residential use, the property offers strong multifamily potential, including possible conversion of the home into multiple units. Density requirements of the zoning suggest a high possibility for construction of additional multifamily housing on the oversized lot, subject to city approval. Buyer to independently verify all information.
Property Details
Price:
$335,000
MLS #:
2188358
Status:
Active
Beds:
7
Baths:
4
Type:
Single Family
Subdivision:
BLACKFOOT-BING
Listed Date:
Aug 6, 2026
Finished Sq Ft:
3,386
Lot Size:
16,117 sqft / 0.37 acres (approx)
Year Built:
1908
Take a Tour
Mortgage Calculator
Schools
Elementary School:
STODDARD 55EL
Middle School:
Mountain View Middle Scool
High School:
BLACKFOOT 55HS
Interior
Air Conditioning
See Remarks
Appliances Included
Dishwasher, Disposal, Gas Range, Refrigerator
Basement
Daylight Windows, Unfinished
Basement # Bedrooms
3
Basement # Family Rms
1
Basement # Full Baths
1
Basement # Half Baths
1
Basement # Kitchens
1
Basement # Laundry Rms
1
Basement Sq Ft
1288
Blw Grade Sq Ft
1288
Heat Source/Type
Natural Gas
Main # Bedrooms
2
Main # Family Rms
2
Main # Fireplaces
1
Main # Formal Dining Rms
1
Main # Full Baths
1
Main # Kitchens
1
Main Sq Ft
1305
Other Rooms
2nd Kitchen, Additional Dwelling Unit, Breakfast Nook/Bar, Main Floor Family Room, Office, Pantry, Workshop, Theater Room
Total Full Baths
3
Total Half Baths
1
Upper # Bedrooms
2
Upper # Family Rms
1
Upper # Full Baths
1
Upper Sq Ft
793
Exterior
Fence Type/Info
Vinyl
Foundation
Block
Irrigation
Sprinkler Irrigation
Landscaping
Established Trees, Sprinkler System Full
Roof
Asphalt Shingle
Sewer
Public Sewer
Water
Public
Financial
Taxes
$2,209
Map
Community
- Address87 N Stout Avenue BLACKFOOT ID
- SubdivisionBLACKFOOT-BING
- CityBLACKFOOT
- CountyBingham
- Zip Code83221
Similar Listings Nearby




87 N Stout Avenue
BLACKFOOT, ID