

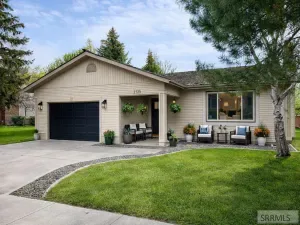
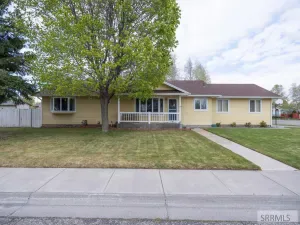
Well-maintained 5-bedroom, 3-bath solid brick home offering modern upgrades, functional living space, and an excellent location. This move-in ready property features 3 bedrooms and 2 bathrooms on the main level, with 2 additional bedrooms and a full bath downstairs. Two Egress windows in the lower level provide natural light and added safety. The spacious living room includes durable LVP flooring and a propane fireplace. The upgraded kitchen offers double ovens, stainless steel appliances, a movable island, and an open layout ideal for everyday living and entertaining. Bathrooms have been updated with newer tile and flooring. Renovations include updated vinyl windows, newer paint and flooring in the fully redone basement, and multiple interior upgrades throughout the home. Additional features include a second propane fireplace, large storage room, energy-efficient improvements, mature landscaping, garden boxes, a storage shed, and a covered patio with a built-in pergola. Located in a highly desirable neighborhood within walking distance to three schools, grocery stores, pharmacies, and other everyday amenities.
Property Details
Price:
$409,900
MLS #:
2186606
Status:
Active
Beds:
5
Baths:
3
Type:
Single Family
Subdivision:
BONAVISTA-BON
Listed Date:
May 26, 2026
Finished Sq Ft:
2,624
Lot Size:
9,583 sqft / 0.22 acres (approx)
Year Built:
1971

Schools
Elementary School:
ETHEL BOYES 91EL
Middle School:
EAGLE ROCK 91JH
High School:
SKYLINE 91HS
Interior
Air Conditioning
None
Appliances Included
Dishwasher, Double Oven, Dryer, Disposal, Microwave, Built- In Range, Refrigerator, Washer, Electric Water Heater, Water Softener Owned
Basement
Egress Windows, Finished, Full
Basement # Bedrooms
2
Basement # Family Rms
1
Basement # Full Baths
1
Basement # Laundry Rms
1
Basement Sq Ft
1312
Blw Grade Sq Ft
1312
Heat Source/Type
Propane, Ceiling, Radiant
Lower # Fireplaces
1
Main # Bedrooms
3
Main # Fireplaces
1
Main # Full Baths
2
Main # Kitchens
1
Main # Living Rms
1
Main Sq Ft
1312
Other Rooms
Main Floor Master Bedroom, Master Bath, Separate Storage
Total Full Baths
3
Exterior
Fence Type/Info
Block, Wood, Full, Privacy
Foundation
Concrete Perimeter
Irrigation
None
Landscaping
Established Lawn, Established Trees, Flower Beds, Sprinkler- Auto, Sprinkler System Full
Roof
Metal
Sewer
Public Sewer
Topography/Setting
Level
Water
Public
Financial
Taxes
$1,644
Map
Community
- Address1850 Carmel Drive IDAHO FALLS ID
- SubdivisionBONAVISTA-BON
- CityIDAHO FALLS
- CountyBonneville
- Zip Code83402
Similar Listings Nearby

1850 Carmel Drive
IDAHO FALLS, ID