

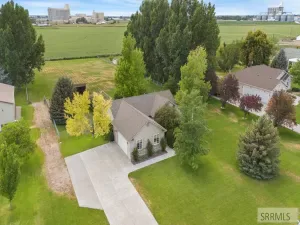
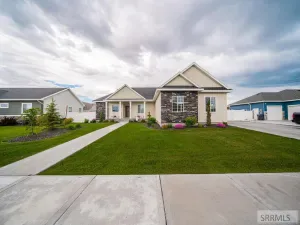
Clean, functional, and well-designed, this 2021 home in Carriagegate offers space, storage, and a versatile layout. Featuring 4 bedrooms, 3 bathrooms, and 3,128 sq ft, the main level includes durable LVP flooring and an open-concept design connecting the kitchen, dining, and living areas. The kitchen offers granite countertops, gas range, large island with added storage, and a corner pantry. The spacious primary suite includes a walk-in closet and private en suite with walk-in shower and separate water closet for added privacy. The fully finished basement includes a theater room, large family room, and substantial storage, plus additional storage throughout. The 3-car garage features an extra-deep third bay designed to fit trucks, trailers, or recreational vehicles, along with an extra-wide driveway and open RV parking. Landscaped yard with sprinkler system, patio, established trees, and partial fencing. Central vacuum, smart thermostat, smart garage door openers, fiber internet available, and all window coverings included. Pre-inspected. HOA $135/year. Convenient access to Snake River Landing and a neighborhood park.
Property Details
Price:
$530,000
MLS #:
2182305
Status:
Active
Beds:
4
Baths:
3
Type:
Single Family
Subdivision:
CARRIAGEGATE-BON
Listed Date:
Mar 2, 2026
Finished Sq Ft:
3,128
Lot Size:
10,890 sqft / 0.25 acres (approx)
Year Built:
2021
Take a Tour

Mortgage Calculator
Schools
Elementary School:
LONGFELLOW 91EL
Middle School:
EAGLE ROCK 91JH
High School:
SKYLINE 91HS
Interior
Air Conditioning
Central Air
Appliances Included
Central Vacuum, Dishwasher, Disposal, Microwave, Gas Range, Gas Water Heater, Water Softener Owned
Basement
Egress Windows, Finished, Full
Basement # Bedrooms
2
Basement # Family Rms
1
Basement # Full Baths
1
Basement Sq Ft
1564
Blw Grade Sq Ft
1564
Heat Source/Type
Natural Gas, Forced Air
Main # Bedrooms
2
Main # Fireplaces
1
Main # Full Baths
2
Main # Kitchens
1
Main # Laundry Rms
1
Main # Living Rms
1
Main Sq Ft
1564
Other Rooms
Main Floor Master Bedroom, Master Bath, Mud Room, Pantry, Theater Room
Total Full Baths
3
Exterior
Fence Type/Info
Vinyl, Partial
Foundation
Concrete Perimeter
Irrigation
None
Landscaping
Established Lawn, Established Trees, Flower Beds, Sprinkler- Auto, Sprinkler System Full
Roof
Asphalt Shingle
Sewer
Public Sewer
Topography/Setting
Level
Water
Public
Financial
HOA Fee
$135
Taxes
$3,236
Map
Community
- Address760 Regency Lane IDAHO FALLS ID
- SubdivisionCARRIAGEGATE-BON
- CityIDAHO FALLS
- CountyBonneville
- Zip Code83402
Similar Listings Nearby

760 Regency Lane
IDAHO FALLS, ID