
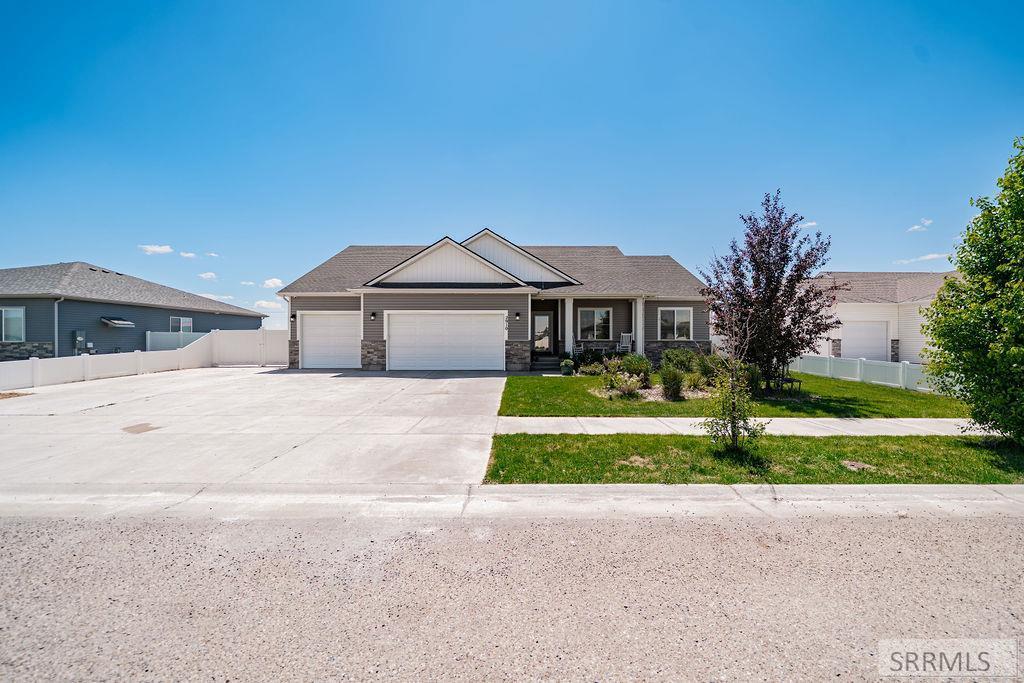
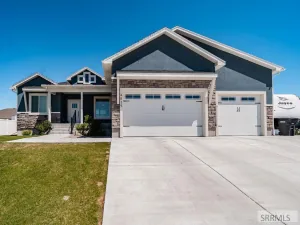
Take a look at this beautiful, one-of-a-kind home! Situated on a spacious 0.41-acre lot, this property offers plenty of room to enjoy both indoors and out. The oversized patio and large concrete area provide the perfect space for summer BBQs, outdoor entertaining, extra parking, or recreational activities. There''s even a gas line already installed for a future hot tub. Step inside to an inviting open floor plan featuring granite countertops, beautiful alder cabinetry, and a large dining area that''s ideal for hosting family and friends. The dedicated laundry room is conveniently located near the kitchen while remaining tucked away for added privacy and organization. Downstairs, you''ll find a spacious primary-style bedroom along with an additional 7th room that can easily serve as a home gym, craft room, office, or playroom. This well-designed home offers the perfect combination of space, functionality, and comfort. *ASSUMABLE LOAN OPTION W/LARGE DOWN. Don''t miss your opportunity to own this incredible property at its new price—it won''t last long!
Property Details
Price:
$529,900
MLS #:
2186855
Status:
Pending
Beds:
6
Baths:
3
Type:
Single Family
Subdivision:
CROW CREEK ESTATES-BON
Listed Date:
Jun 5, 2026
Finished Sq Ft:
3,442
Lot Size:
17,859 sqft / 0.41 acres (approx)
Year Built:
2020
Take a Tour


Mortgage Calculator
Schools
Elementary School:
SUMMIT HILLS ELEMENTARY
Middle School:
ROCKY MOUNTAIN 93JH
High School:
BONNEVILLE 93HS
Interior
Air Conditioning
Central Air
Appliances Included
Dishwasher, Microwave, Gas Range, Refrigerator, Water Softener Owned
Basement
Egress Windows, Finished, Full
Basement # Bedrooms
3
Basement # Dens/Offices
1
Basement # Full Baths
1
Basement # Living Rms
1
Basement Sq Ft
1721
Blw Grade Sq Ft
1721
Heat Source/Type
Natural Gas
Lower # Fireplaces
1
Main # Bedrooms
3
Main # Full Baths
2
Main # Kitchens
1
Main # Laundry Rms
1
Main # Living Rms
1
Main Sq Ft
1721
Other Rooms
Breakfast Nook/Bar, Master Bath, Office, Pantry
Total Full Baths
3
Exterior
Fence Type/Info
Vinyl, Full
Foundation
Concrete Perimeter
Irrigation
None
Landscaping
Concrete Curbing, Established Lawn, Established Trees, Flower Beds, Sprinkler- Auto, Sprinkler System Full
Roof
Asphalt Shingle
Sewer
Public Sewer
Water
Public
Financial
HOA Fee
$35
Taxes
$2,277
Map
Community
- Address2910 Larson Drive IDAHO FALLS ID
- SubdivisionCROW CREEK ESTATES-BON
- CityIDAHO FALLS
- CountyBonneville
- Zip Code83401
Similar Listings Nearby

2910 Larson Drive
IDAHO FALLS, ID