
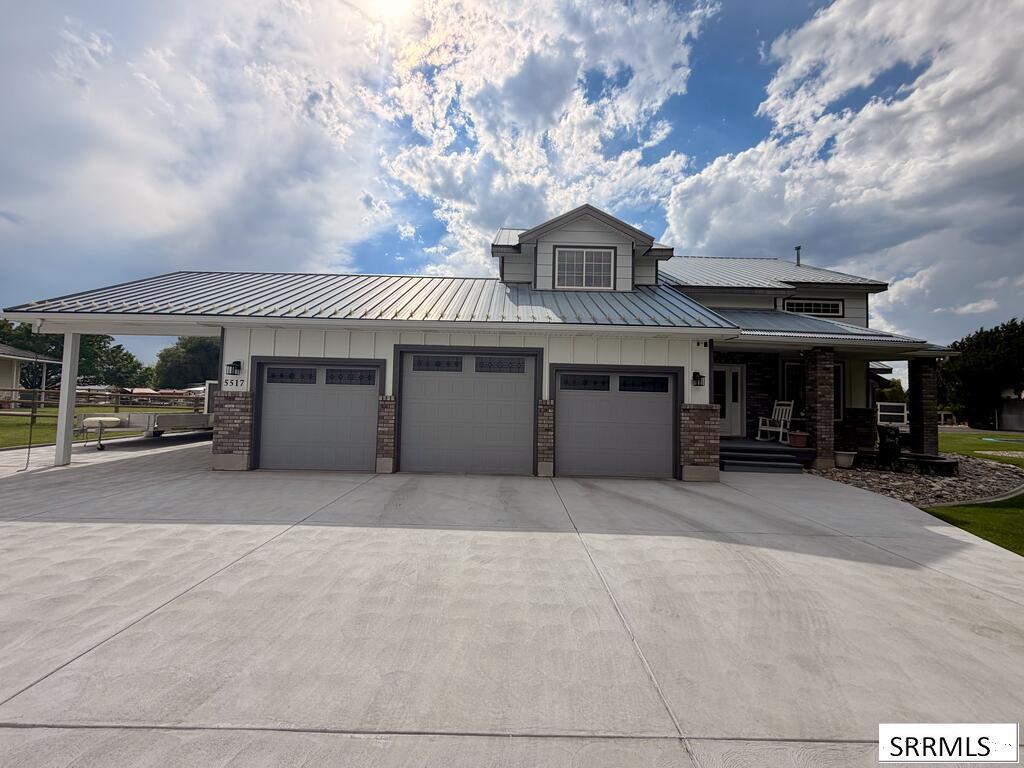
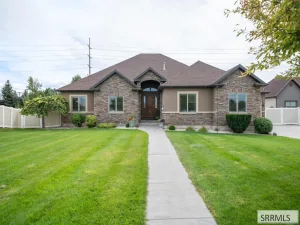
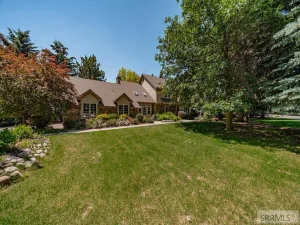
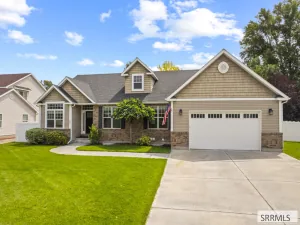
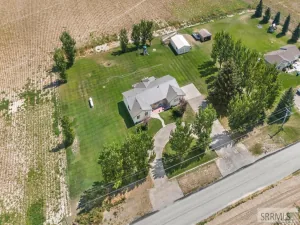
Welcome to 5517 Concord Circle! Nestled at the end of a quiet cul-de-sac in the highly desirable Fairway Estates subdivision, this spacious 5-bedroom, 3.5-bathroom home offers over 3,600 sq. ft. of beautifully designed living space on a generous 0.40-acre lot.The main level welcomes you with a warm living area featuring a fireplace, a formal dining room, a full kitchen, main-floor laundry, and a half bath, along with a comfortable bedroom suite with its own private bathroom. Upstairs, you’ll find three additional bedrooms, a full bath, and a dedicated den/office space perfect for remote work or studying. The fully finished basement expands your living options with a spacious family room, a second fireplace, a fifth bedroom, and another full bath. Step outside into your private backyard oasis! Perfect for relaxation and entertainment, the property features a hot tub, swimming spa, and trampoline. For added convenience, a dog run with an integrated drain makes pet care effortless. Bonus Extras Included: All major appliances (refrigerator, stove, dishwasher, washer, and dryer), Arlo security cameras, Blink doorbell, basement TV, and a Dickson riding lawn mower! Located close to top-rated District 91 schools (Westside, Eagle Rock, Skyline).Don’t miss out on this extraordinary home!
Property Details
Price:
$650,000
MLS #:
2188073
Status:
Active
Beds:
5
Baths:
4
Type:
Single Family
Subdivision:
FAIRWAY ESTATES-BON
Listed Date:
Jul 27, 2026
Finished Sq Ft:
3,668
Lot Size:
17,554 sqft / 0.40 acres (approx)
Year Built:
1994
Take a Tour

Mortgage Calculator
Schools
Elementary School:
WESTSIDE 91EL
Middle School:
EAGLE ROCK 91JH
High School:
SKYLINE 91HS
Interior
Air Conditioning
Central Air
Appliances Included
Dishwasher, Dryer, Disposal, Microwave, Built- In Range, Refrigerator, Washer, Gas Water Heater
Basement
Egress Windows, Finished, Full
Basement # Bedrooms
1
Basement # Full Baths
1
Basement # Living Rms
1
Basement Sq Ft
1466
Blw Grade Sq Ft
1466
Heat Source/Type
Natural Gas, Forced Air
Lower # Fireplaces
1
Main # Bedrooms
1
Main # Family Rms
1
Main # Fireplaces
1
Main # Formal Dining Rms
1
Main # Full Baths
1
Main # Half Baths
1
Main # Kitchens
1
Main # Laundry Rms
1
Main Sq Ft
1466
Other Rooms
Breakfast Nook/Bar, Loft, Main Floor Family Room, Main Floor Master Bedroom, Master Bath, Office, Separate Storage
Total Full Baths
3
Total Half Baths
1
Upper # Bedrooms
3
Upper # Dens/Offices
1
Upper # Full Baths
1
Upper Sq Ft
736
Exterior
Fence Type/Info
Metal, Vinyl, Partial
Foundation
Concrete Perimeter
Irrigation
None
Landscaping
Concrete Curbing, Established Lawn, Established Trees, Flower Beds, Fountain, Sprinkler- Auto, Sprinkler System Full
Roof
Metal
Sewer
Public Sewer
Topography/Setting
Cul- De- Sac, Level
View
Mountain(s)
Water
Public
Financial
HOA Fee
$0
Taxes
$4,742
Map
Community
- Address5517 Concord Circle IDAHO FALLS ID
- SubdivisionFAIRWAY ESTATES-BON
- CityIDAHO FALLS
- CountyBonneville
- Zip Code83401
Similar Listings Nearby


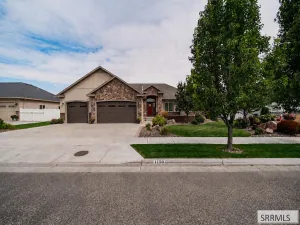

5517 Concord Circle
IDAHO FALLS, ID