
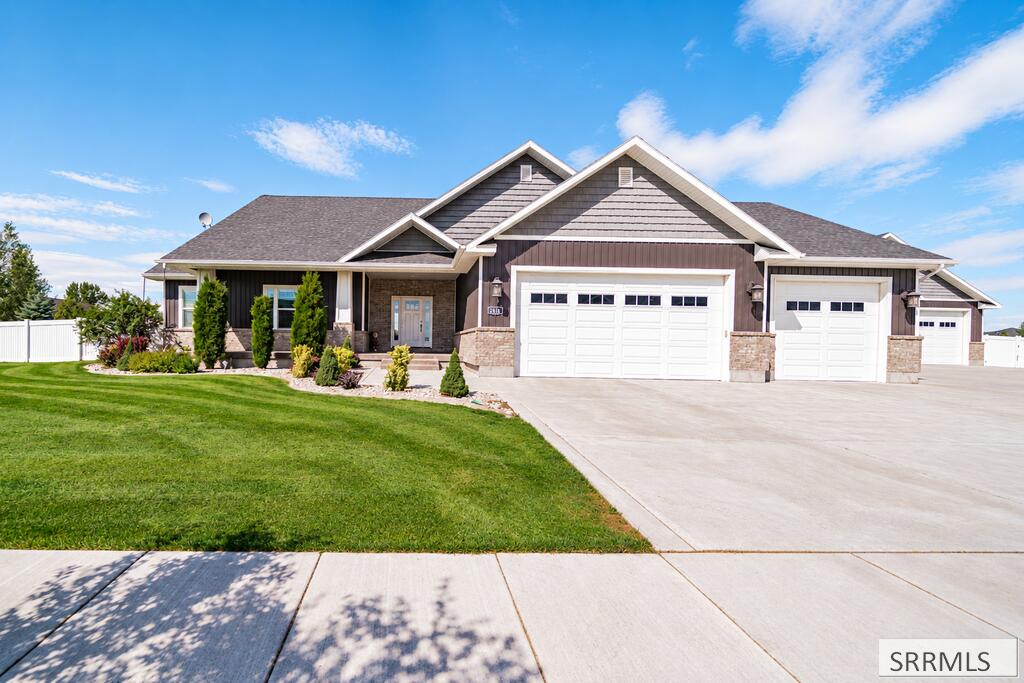
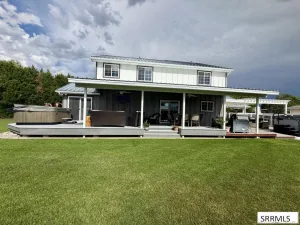
Exceptional Property with Incredible Shop on .56 Acre Lot! This beautifully maintained home offers exceptional space, flexibility, and amenities both inside and out. With 5 bedrooms and the potential for up to 7, there is plenty of room for family, guests, hobbies, and more. The home features a large office offering the flexibility to serve as an additional bedroom, along with a spacious pantry and multiple gathering spaces. Enjoy the warmth and character of three fireplaces—gas, wood-burning, and electric. The spacious primary suite is designed for comfort, featuring a large walk-in closet, double sinks, soaking tub, separate shower, and private toilet room. The basement provides even more usable space, including a large room that could be used as a theater room, exercise room, recreation room, or additional family space. The beautiful yard features a large covered stamped-concrete patio and fire pit, creating an ideal setting for entertaining or relaxing. The impressive stamped-concrete front porch adds to the home''s curb appeal and provides a welcoming outdoor space. For those needing workspace, storage, or room for toys, the 40'' x 40'' heated shop is a standout feature. it is wired for 220 service plus has a huge RV parking area for additional toys
Property Details
Price:
$810,000
MLS #:
2189083
Status:
Active
Beds:
6
Baths:
3
Type:
Single Family
Subdivision:
TIMBERLINE ESTATES-BON
Listed Date:
Sep 8, 2026
Finished Sq Ft:
4,012
Lot Size:
24,567 sqft / 0.56 acres (approx)
Year Built:
2017
Take a Tour

Mortgage Calculator
Schools
Elementary School:
FAIRVIEW 93EL
Middle School:
ROCKY MOUNTAIN 93JH
High School:
BONNEVILLE 93HS
Interior
Air Conditioning
Central Air
Appliances Included
Central Vacuum, Dishwasher, Dryer, Disposal, Microwave, Gas Range, Refrigerator, Washer, Gas Water Heater, Water Softener Owned
Basement
Egress Windows, Finished, Full
Basement # Bedrooms
3
Basement # Family Rms
2
Basement # Full Baths
1
Basement Sq Ft
2006
Blw Grade Sq Ft
2006
Heat Source/Type
Natural Gas, Forced Air
Lower # Fireplaces
1
Main # Bedrooms
3
Main # Dens/Offices
1
Main # Fireplaces
2
Main # Full Baths
2
Main # Kitchens
1
Main # Laundry Rms
1
Main # Living Rms
1
Main Sq Ft
2006
Other Rooms
Den/Study, Game Room, Main Floor Master Bedroom, Master Bath, Office, Pantry, Workshop, Theater Room
Total Full Baths
3
Exterior
Fence Type/Info
Vinyl, Full
Foundation
Concrete Perimeter
Irrigation
None
Landscaping
Concrete Curbing, Established Lawn, Established Trees, Flower Beds, Sprinkler- Auto, Sprinkler System Full
Roof
Asphalt Shingle
Sewer
Public Sewer
Topography/Setting
Level
Water
Community Well (5+)
Financial
Taxes
$2,935
Map
Community
- Address2141 Cedar Point Lane IDAHO FALLS ID
- SubdivisionTIMBERLINE ESTATES-BON
- CityIDAHO FALLS
- CountyBonneville
- Zip Code83401
Similar Listings Nearby


2141 Cedar Point Lane
IDAHO FALLS, ID