
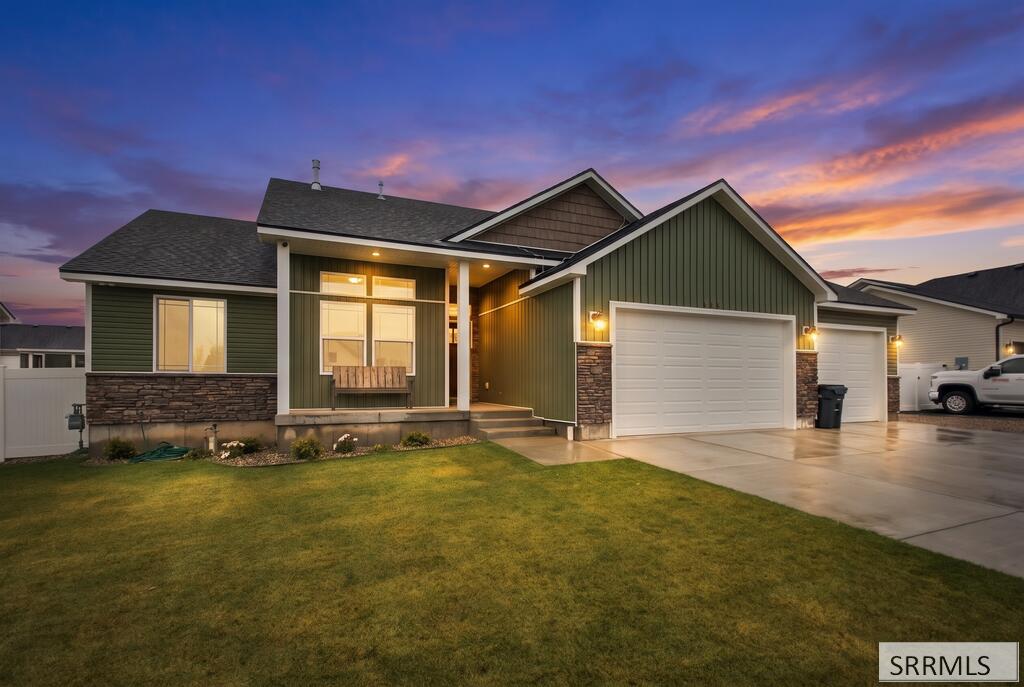
Welcome to this well-maintained Winchester II floor plan in Ivywood Subdivision! Built in 2025, this home offers 3 bedrooms, 2 bathrooms, and 2,840 total square feet, including 1,420 finished square feet on the main level and 1,420 square feet of unfinished basement space. Step inside to an inviting open floor plan with high ceilings throughout the living room, dining area, and kitchen, creating a bright and spacious feel. The kitchen features a spacious island, plenty of cabinet storage, and an open layout that flows effortlessly into the dining and living areas. The primary suite features a private bathroom with dual vanities, a freestanding soaking tub, a tiled walk-in shower, and a walk-in closet. The unfinished basement offers plenty of potential for additional living space, bedrooms, or a recreation area. Situated on a 0.23-acre lot, this home comes with a fully fenced backyard, completed landscaping, a concrete patio, and a dedicated RV pad! No need to worry about the added expense of fencing or landscaping. A pre-listing inspection has also been completed by Idaho Elite Inspection Team for added peace of mind. Schedule your private showing today!
Property Details
Price:
$449,000
MLS #:
2190132
Status:
Active
Beds:
3
Baths:
2
Type:
Single Family
Subdivision:
IVYWOOD-BON
Listed Date:
Nov 2, 2026
Finished Sq Ft:
2,840
Lot Size:
10,319 sqft / 0.24 acres (approx)
Year Built:
2025

Schools
Elementary School:
LONGFELLOW 91EL
Middle School:
EAGLE ROCK 91JH
High School:
SKYLINE 91HS
Interior
Air Conditioning
Central Air
Appliances Included
Dishwasher, Dryer, Microwave, Gas Range, Refrigerator, Washer, Gas Water Heater, Water Softener Owned
Basement
Egress Windows, Full, Unfinished
Basement Sq Ft
1420
Blw Grade Sq Ft
1420
Heat Source/Type
Natural Gas, Forced Air
Main # Bedrooms
3
Main # Fireplaces
1
Main # Full Baths
2
Main # Kitchens
1
Main # Laundry Rms
1
Main # Living Rms
1
Main Sq Ft
1420
Other Rooms
Main Floor Master Bedroom, Master Bath, Pantry
Total Full Baths
2
Exterior
Fence Type/Info
Vinyl, Full
Foundation
Concrete Perimeter
Irrigation
None
Landscaping
Concrete Curbing, Established Lawn, Outdoor Lighting, Sprinkler- Auto, Sprinkler System Full
Roof
Asphalt Shingle
Sewer
Public Sewer
Topography/Setting
Level
Water
Public
Financial
HOA Fee
$189
Taxes
$1,043
Map
Community
- Address854 Wyndham St IDAHO FALLS ID
- SubdivisionIVYWOOD-BON
- CityIDAHO FALLS
- CountyBonneville
- Zip Code83402
Similar Listings Nearby

854 Wyndham St
IDAHO FALLS, ID