
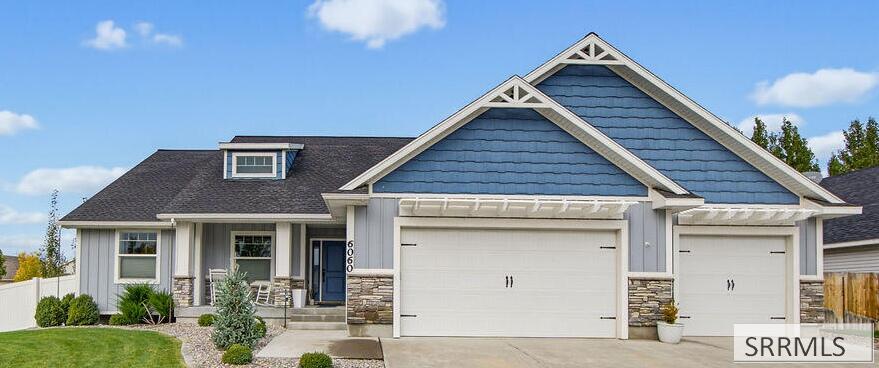
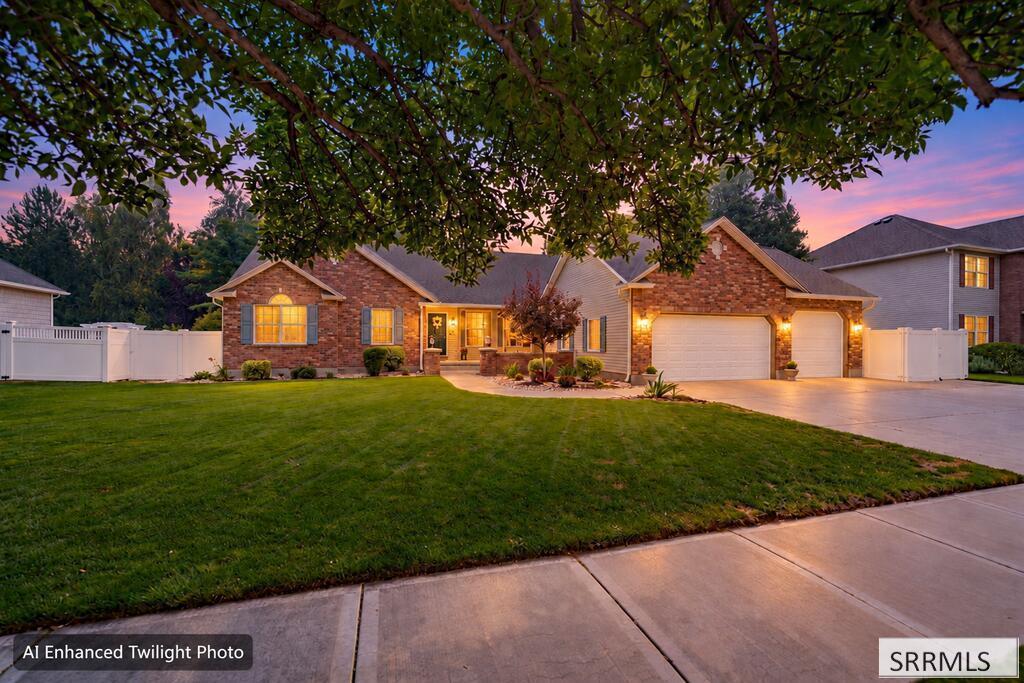
Tucked away on a quiet cul-de-sac, this 3,459 sq. ft. home blends space, comfort, and thoughtful details. The beautiful kitchen features granite countertops and a large dining area with a sliding glass door opening to an impressive covered patio with sun shades—perfect for entertaining or relaxing. The expanded primary suite offers a versatile bonus room ideal for an oversized walk-in closet, nursery, gym, or private office. Two additional bedrooms and a full bath sit on the opposite side of the main level, creating a desirable split-bedroom layout. Three gas fireplaces, flexible living spaces, and abundant storage enhance the home''s appeal. The 3-car garage includes epoxy floors, a heater, utility sink, and extensive storage for vehicles, hobbies, and projects. Additional upgrades include whole-house filtration, hardwired internet, roll-out shelving, and a charming laundry room with tiled accents and a butcher-block counter. Outside, enjoy professional landscaping, raised garden beds, and a storage shed. Conveniently located near Snake River Landing and the Mountain America Center. A home with this many extras is a rare find!
Property Details
Price:
$575,000
MLS #:
2189845
Status:
Active
Beds:
5
Baths:
3
Type:
Single Family
Subdivision:
PARK PLACE-BON
Listed Date:
Oct 15, 2026
Finished Sq Ft:
3,459
Lot Size:
10,890 sqft / 0.25 acres (approx)
Year Built:
2017
Take a Tour

Mortgage Calculator
Schools
Elementary School:
LONGFELLOW 91EL
Middle School:
EAGLE ROCK 91JH
High School:
SKYLINE 91HS
Interior
Air Conditioning
Central Air
Appliances Included
Dishwasher, Microwave, Gas Range, Refrigerator, Water Softener Owned
Basement
Egress Windows
Basement # Bedrooms
2
Basement # Dens/Offices
1
Basement # Family Rms
1
Basement # Full Baths
1
Basement Sq Ft
1637
Blw Grade Sq Ft
1637
Heat Source/Type
Natural Gas, Forced Air
Lower # Fireplaces
1
Main # Bedrooms
3
Main # Dens/Offices
1
Main # Fireplaces
2
Main # Formal Dining Rms
1
Main # Full Baths
2
Main # Kitchens
1
Main # Laundry Rms
1
Main # Living Rms
1
Main Sq Ft
1822
Other Rooms
Breakfast Nook/Bar, Den/Study, Main Floor Family Room, Main Floor Master Bedroom, Master Bath, Mud Room, Pantry, Separate Storage
Total Full Baths
3
Exterior
Fence Type/Info
Vinyl
Foundation
Concrete Perimeter
Irrigation
None
Landscaping
Established Lawn, Established Trees, Sprinkler- Auto, Sprinkler System Full
Roof
Asphalt Shingle
Sewer
Public Sewer
Topography/Setting
Corner Lot, Cul- De- Sac, Level
Water
Public
Financial
HOA Fee
$100
Taxes
$3,619
Map
Community
- Address6060 Malory Drive IDAHO FALLS ID
- SubdivisionPARK PLACE-BON
- CityIDAHO FALLS
- CountyBonneville
- Zip Code83402
Similar Listings Nearby

6060 Malory Drive
IDAHO FALLS, ID