
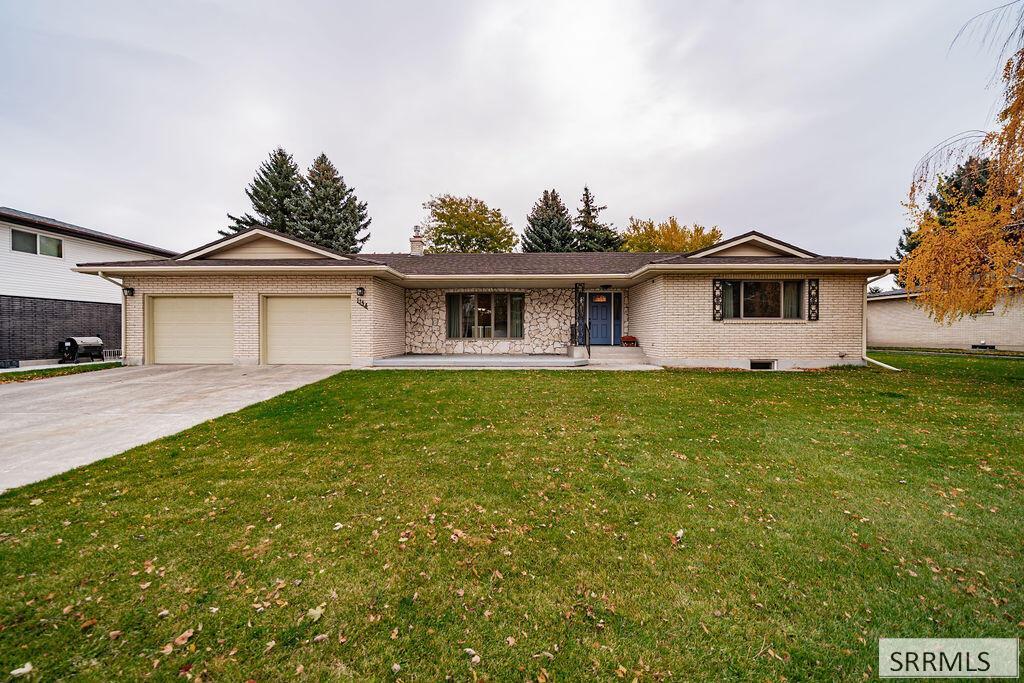
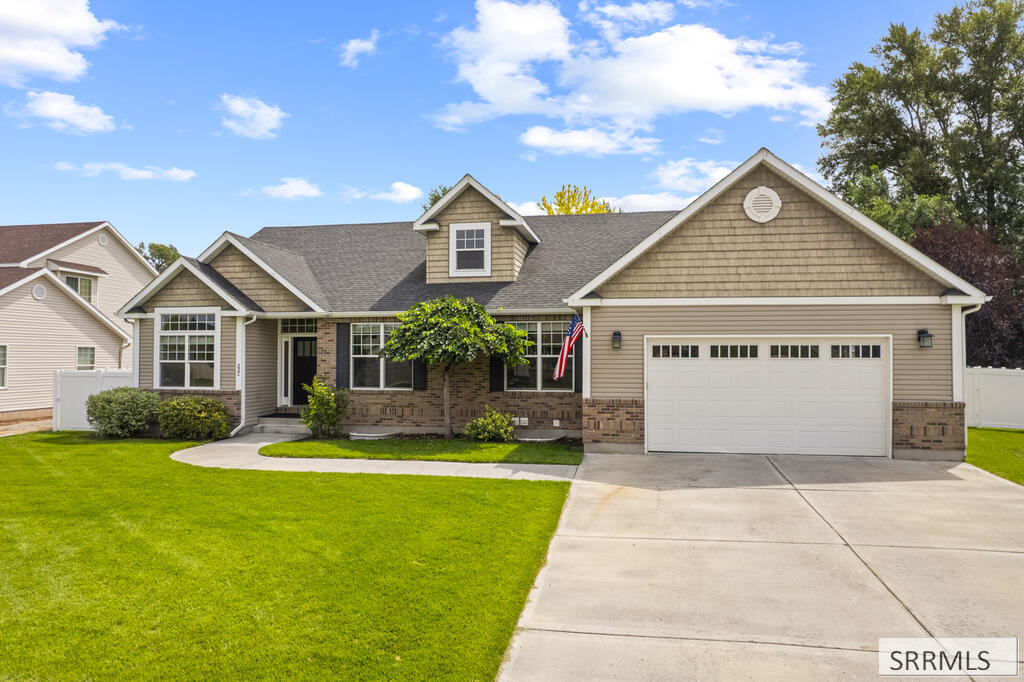
Come see this Beautiful well maintained 5 Bed/ 3 bath brick home! Largest lot in the neighborhood. Mature trees, lush yard and flower beds. Full automatic sprinkler system, 2023 full privacy fence, garden area or RV parking. Amazing 2022 double deck with walk out basement entrance. Bully Barn 16X10. Gas BBQ area. High end, 2000 Decra Metal shake roofing with 4 year warranty remaining. Stunning living room with Bay window. Open Kitchen dining area with a gas fireplace. Main floor Laundry room with sink. Main floor Master Suite/Bath with walk in closet. The Basement will astonish you with all the storage space! Small storage room connected to storage under the stairs, Additional large storage room, Cedar storage room and storage space in the Utility room. Spacious Office with built in cabinets. Living room with white rock wall and gas fireplace in the basement and an additional family or game room with walk out door to the deck area. 2 gas fireplaces and upstairs ceiling cable heat. Downstairs baseboard. 2 mini-splits isntalled 2023 for AC/heat. All countertops are elegant white quartz. Intercom throughout. Chimney rebuilt 2025. You must see this gem to appreciate it!
Property Details
Price:
$564,900
MLS #:
2190061
Status:
Active
Beds:
5
Baths:
3
Type:
Single Family
Subdivision:
JOHN ADAMS HEIGHTS-BON
Listed Date:
Oct 29, 2026
Finished Sq Ft:
4,040
Lot Size:
12,100 sqft / 0.28 acres (approx)
Year Built:
1978
Take a Tour

Mortgage Calculator
Schools
Elementary School:
ETHEL BOYES 91EL
Middle School:
EAGLE ROCK 91JH
High School:
SKYLINE 91HS
Interior
Air Conditioning
Mini Split
Appliances Included
Central Vacuum, Dishwasher, Dryer, Disposal, Microwave, Exhaust Fan, Vented Exhaust Fan, Built- In Range, Electric Range, Refrigerator, Washer, Electric Water Heater, Water Softener Owned
Basement
Daylight Windows, Egress Windows, Exterior Entry, Finished, Walk- Out Access
Basement # Bedrooms
2
Basement # Dens/Offices
1
Basement # Family Rms
1
Basement # Full Baths
1
Basement # Living Rms
1
Basement Sq Ft
2020
Blw Grade Sq Ft
2020
Heat Source/Type
Electric, Natural Gas, Baseboard, Ceiling, Mini Split
Lower # Fireplaces
1
Main # Bedrooms
3
Main # Fireplaces
1
Main # Full Baths
2
Main # Kitchens
1
Main # Laundry Rms
1
Main # Living Rms
1
Main Sq Ft
2020
Other Rooms
Breakfast Nook/Bar, Den/Study, Game Room, Main Floor Master Bedroom, Master Bath, Mud Room, Pantry, Separate Storage
Total Full Baths
3
Exterior
Fence Type/Info
Wood, Full, Privacy
Foundation
Concrete Perimeter
Irrigation
None
Landscaping
Concrete Curbing, Established Lawn, Established Trees, Flower Beds, Garden Area, Sprinkler- Auto, Sprinkler System Full
Roof
Metal, Shake
Sewer
Public Sewer
Topography/Setting
Level
Water
Public
Financial
Taxes
$3,106
Map
Community
- Address1154 Crescent Avenue IDAHO FALLS ID
- SubdivisionJOHN ADAMS HEIGHTS-BON
- CityIDAHO FALLS
- CountyBonneville
- Zip Code83402
Similar Listings Nearby




1154 Crescent Avenue
IDAHO FALLS, ID