
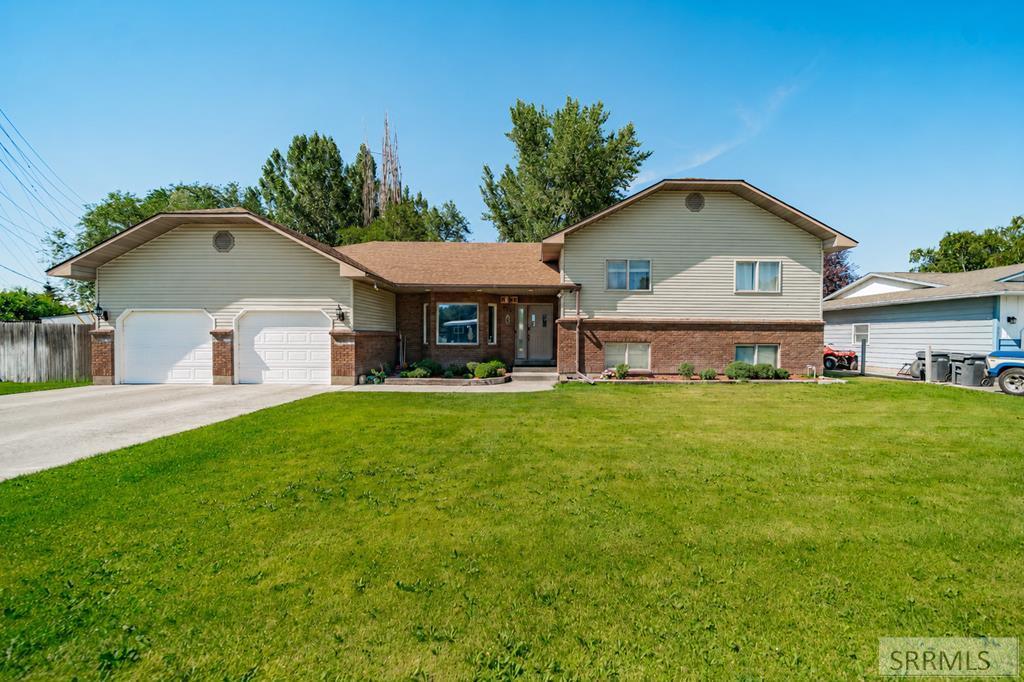
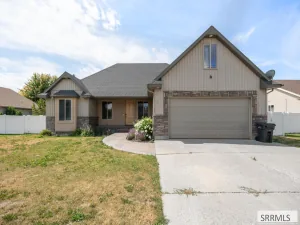
Welcome to this spacious 6-bedroom, 3-bathroom home located in the desirable Numbered Streets area! *Pre-inspected Home* Offering plenty of room to live, work, and entertain, this home features an open main level with vaulted ceilings, living room, and an incredible kitchen that truly steals the show. The oversized kitchen offers an abundance of cabinetry, expansive counter space, a large center island, double ovens, generous storage, and an ideal layout for cooking, hosting, and everyday living. Just off the kitchen is a family/game room, creating the perfect gathering space for family and friends. Upstairs, you’ll find a private primary suite featuring a large bedroom, a spa-inspired bathroom with a jetted soaking tub, walk-in closet, and plenty of room to unwind. Two additional bedrooms and a full bathroom complete the upper level. The fully finished lower level offers three additional bedrooms, a full bathroom, a finished laundry room, extra storage, and convenient access to the crawl space. Step outside to enjoy the huge fully fenced backyard with an automatic sprinkler system, perfect for entertaining, pets, gardening, or simply relaxing. The attached 2-car garage provides even more storage and convenience.
Property Details
Price:
$439,900
MLS #:
2187847
Status:
Active
Beds:
6
Baths:
3
Type:
Single Family
Subdivision:
PARKWOOD-BON
Listed Date:
Jul 17, 2026
Finished Sq Ft:
2,932
Lot Size:
13,590 sqft / 0.31 acres (approx)
Year Built:
1994
Take a Tour
Mortgage Calculator
Schools
Elementary School:
LINDEN PARK 91EL
Middle School:
TAYLOR VIEW 91JH
High School:
IDAHO FALLS 91HS
Interior
Air Conditioning
Central Air
Appliances Included
Dishwasher, Double Oven, Vented Exhaust Fan, Gas Range, Refrigerator
Basement
Crawl Space
Basement # Bedrooms
3
Basement # Dens/Offices
1
Basement # Full Baths
1
Basement # Laundry Rms
1
Basement Sq Ft
1466
Blw Grade Sq Ft
1466
Heat Source/Type
Natural Gas, Forced Air
Main # Bedrooms
3
Main # Family Rms
1
Main # Formal Dining Rms
1
Main # Full Baths
2
Main # Kitchens
1
Main # Living Rms
1
Main Sq Ft
1466
Other Rooms
Game Room, Pantry
Total Full Baths
3
Exterior
Fence Type/Info
Wood
Foundation
Concrete Perimeter
Irrigation
None
Landscaping
Established Lawn, Sprinkler System Full
Roof
Asphalt Shingle
Sewer
Public Sewer
Water
Public
Financial
Taxes
$2,532
Map
Community
- Address1525 9th Street IDAHO FALLS ID
- SubdivisionPARKWOOD-BON
- CityIDAHO FALLS
- CountyBonneville
- Zip Code83401
Similar Listings Nearby


1525 9th Street
IDAHO FALLS, ID