

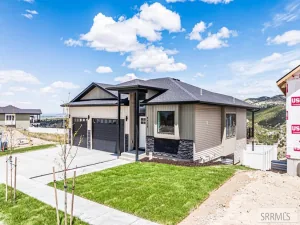
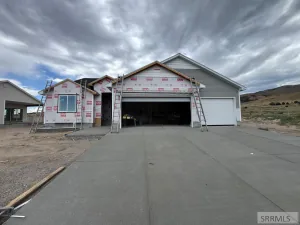
Take a look at this beautiful new construction home currently being built in one of Pocatello’s newest neighborhoods. With incredible views, an open floor plan, and quality craftsmanship, this home offers everything you need! The main living area is bright and inviting and has a layout that makes everyday living and entertaining easy. The primary bedroom suite is conveniently located on the main level, offering privacy and amazing views. You’ll also find a versatile flex room on the main floor that could be used as a home office, exercise room, guest room, or whatever best fits your needs. Step out onto the back deck and enjoy the views, or take advantage of the walkout basement and daylight windows. The neighborhood offers community walking paths nearby, making it easy to get outside and enjoy the area. You’ll also love the convenient location with quick access to I-15, Portneuf Medical Center, Idaho State University, and local restaurants and businesses. Front yard sod and sprinklers are included! Fence will be installed from side of home to side property lines. If you’re looking for a new home with great views, modern finishes, and a location that’s hard to beat, this is the home for you!
Property Details
Price:
$517,500
MLS #:
2187313
Status:
Active
Beds:
4
Baths:
3
Type:
Single Family
Subdivision:
High Terrace
Listed Date:
Jun 25, 2026
Finished Sq Ft:
2,857
Lot Size:
9,147 sqft / 0.21 acres (approx)
Year Built:
2026
Take a Tour

Mortgage Calculator
Schools
Elementary School:
GREENACRES
Middle School:
FRANKLIN
High School:
CENTURY 25HS
Interior
Air Conditioning
Central Air
Appliances Included
Dishwasher, Microwave, Electric Range
Basement
Daylight Windows, Egress Windows, Exterior Entry, Finished, Full, Walk- Out Access
Basement # Bedrooms
3
Basement # Family Rms
1
Basement # Full Baths
1
Basement Sq Ft
1422
Blw Grade Sq Ft
1422
Heat Source/Type
Natural Gas, Forced Air
Main # Bedrooms
1
Main # Dens/Offices
1
Main # Family Rms
1
Main # Fireplaces
1
Main # Full Baths
1
Main # Half Baths
1
Main # Kitchens
1
Main # Laundry Rms
1
Main Sq Ft
1435
Other Rooms
Breakfast Nook/Bar, Den/Study, Main Floor Family Room, Main Floor Master Bedroom, Master Bath, Office, Pantry
Total Full Baths
2
Total Half Baths
1
Exterior
Fence Type/Info
Vinyl, Partial
Foundation
Concrete Perimeter
Irrigation
None
Landscaping
Sprinkler System- Partial
Roof
Asphalt Shingle
Sewer
Public Sewer
View
Mountain(s), Valley
Water
Public
Financial
HOA Fee
$180
Taxes
$183
Map
Community
- Address563 Vista Drive POCATELLO ID
- SubdivisionHigh Terrace
- CityPOCATELLO
- CountyBannock
- Zip Code83201
Similar Listings Nearby

563 Vista Drive
POCATELLO, ID