
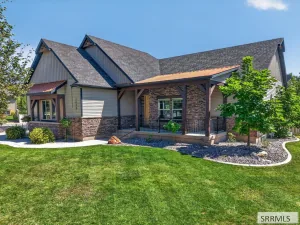
**Seller is offering $5,000 Concession to buyer**This is a custom built home with many upgraded features you will love. Catching Curb appeal with a covered front porch, stamped concrete driveway and Vinyl fence with Grey accent. Jelly Fish lights with Wifi control! Have lights all year long, with the colors of your choice.-Green St. Patty’s, Red, white & Blue for 4th of July.. I could go on! When you come inside, the front office greet you with its custom trim work and tall ceiling. Notice the Custom trim, tile floors throughout. The warmth of a wood fireplace in the family room will keep you cozy all winter long! No need to worry about rising energy prices! Kitchen features quarts counter tops, Custom 2 tone cabinets w/ under cabinet lighting, and a Gas range with hood vent. Open to the family room so you can cook and be a part of the gathering, wired for surround sound-perfect for entertaining! The bedrooms are privately located up-stairs with a laundry room and bathroom boasting dual sinks, and a door to separate the toilet shower room! The large Master bedroom fully is insulated with sound wall, gas fireplace, Walk in closet set up for mini fridge and Coffee!, Custom bath with dual sinks, walk in shower and free standing soaker tub! Lets not
Property Details
Price:
$629,900
MLS #:
2151456
Status:
Active
Beds:
6
Baths:
4
Type:
Single Family
Subdivision:
TRAIL CREEK ESTATES-BAN
Listed Date:
Oct 9, 2026
Finished Sq Ft:
3,326
Lot Size:
10,454 sqft / 0.24 acres (approx)
Year Built:
2020

Schools
Elementary School:
JEFFERSON ELEMENTARY BANNOCK
Middle School:
IRVING JR HIGH
High School:
POCATELLO
Interior
% Basement Fin
100
Air Conditioning
Central
Appliances Included
Dishwasher, Range/Oven- Electric, Microwave, Refrigerator, Water Heater- Gas, Water Softener- Owned
Basement
Full, Egress Windows, Finished
Basement # Bedrooms
2
Basement # Full Baths
1
Basement # Living Rms
1
Basement Sq Ft
1047
Blw Grade Sq Ft
1047
Heat Source/Type
Gas, Forced Air
Main # Family Rms
1
Main # Fireplaces
1
Main # Half Baths
1
Main # Kitchens
1
Main Sq Ft
951
Other Rooms
Master Bath, Pantry, Den/Study
Total Full Baths
3
Total Half Baths
1
Upper # Bedrooms
4
Upper # Fireplaces
1
Upper # Full Baths
2
Upper # Laundry Rms
1
Upper Sq Ft
1328
Exterior
Fence Type/Info
Full, Privacy
Foundation
Concrete Perimeter
Irrigation
None
Landscaping
Sprinkler System Full, Sprinkler- Auto
Roof
Architectural
Sewer
Public Sewer
Topography/Setting
Flat
Water
Public
Financial
HOA Fee
$50
Taxes
$4,689
Map
Community
- Address1450 Champlain Street POCATELLO ID
- SubdivisionTRAIL CREEK ESTATES-BAN
- CityPOCATELLO
- CountyBannock
- Zip Code83201
Similar Listings Nearby

1450 Champlain Street
POCATELLO, ID