
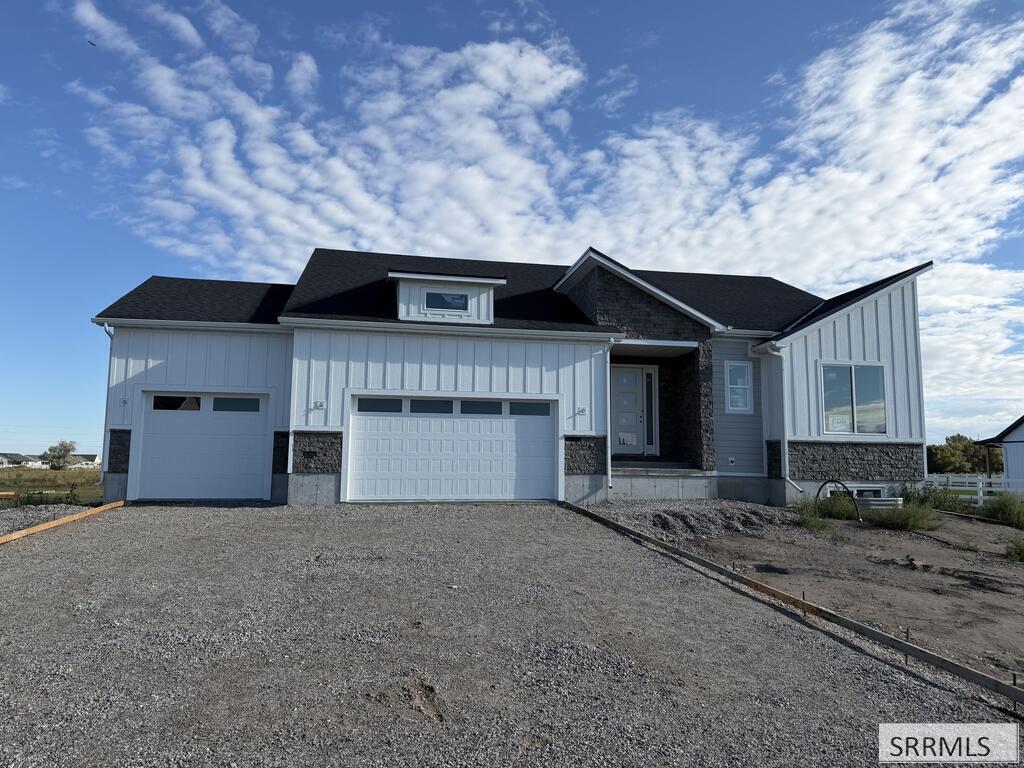
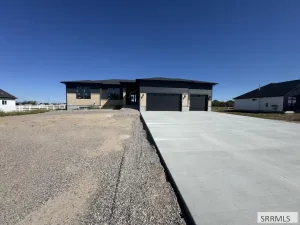
Experience the perfect blend of space and sophisticated design in this stunning new construction by Hamlet Homes. Featuring the popular Harrison floorplan with the modern elevation, this expansive 5-bedroom, 4 1/2-bathroom residence offers 4005 sq. ft. of meticulously crafted living space in the sought-after Saddle Hill community of Rigby. The upstairs includes the owners suite, main floor living and an additional ensuite bedroom, large walk in pantry, and laundry room. The basement boasts a large family room and 3 additional bedrooms, a large bathroom, and laundry room. Situated on a generous 1-acre lot near Rigby High School, this home combines rural serenity with modern convenience with its own well and septic. Pictures to come throughout build process! Estimated completion end of August.
Property Details
Price:
$719,990
MLS #:
2188150
Status:
Pending
Beds:
5
Baths:
5
Type:
Single Family
Subdivision:
Saddle Hill
Listed Date:
Jul 29, 2026
Finished Sq Ft:
4,005
Lot Size:
43,560 sqft / 1.00 acres (approx)
Year Built:
2026
Take a Tour

Mortgage Calculator
Schools
Elementary School:
JEFFERSON ELEMENTARY #251
Middle School:
Rigby Middle School
High School:
RIGBY 251HS
Interior
Air Conditioning
Central Air
Appliances Included
Dishwasher, Double Oven, Disposal, Microwave, Gas Range, Gas Water Heater
Basement
Finished, Full
Basement # Bedrooms
3
Basement # Family Rms
1
Basement # Full Baths
2
Basement # Laundry Rms
1
Basement Sq Ft
2004
Blw Grade Sq Ft
2004
Heat Source/Type
Natural Gas, Forced Air
Main # Bedrooms
2
Main # Fireplaces
1
Main # Formal Dining Rms
1
Main # Full Baths
2
Main # Half Baths
1
Main # Kitchens
1
Main # Laundry Rms
1
Main # Living Rms
1
Main Sq Ft
2001
Other Rooms
Mud Room
Total Full Baths
4
Total Half Baths
1
Exterior
Fence Type/Info
None
Foundation
Concrete Perimeter
Irrigation
None
Landscaping
None
Roof
Asphalt Shingle
Sewer
Private Septic
View
Valley
Water
Well
Financial
HOA Fee
$240
Taxes
$247
Map
Community
- Address3757 E 369 N RIGBY ID
- SubdivisionSaddle Hill
- CityRIGBY
- CountyJefferson
- Zip Code83442
Similar Listings Nearby



3757 E 369 N
RIGBY, ID