

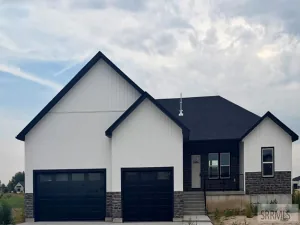
Some homes give you a place to live. Others give you room to build a life. From the moment you pull into the circular driveway, you''ll notice this home was designed with space in mind. Sitting on a full acre, there''s room for RVs, gatherings, backyard football games, gardens, and all the little moments that become your favorite memories. Step inside and you''ll find soaring vaulted ceilings, beautiful custom solid wood cabinetry, brand-new solid hickory floors, fresh paint, new carpet, and newer appliances that make this home feel warm, welcoming, and ready for its next chapter. With 6 bedrooms and 3 baths, everyone finally gets their own space, while the walk-out basement creates even more room to gather. Summer evenings belong on the large covered deck overlooking the yard, while the oversized concrete patio is ready for BBQs, birthdays, and quiet nights under the stars. The heated garage, RV pad, and abundant parking mean there''s room for every hobby and every guest. Behind the scenes, you''ll appreciate the new water heater, upgraded 2 HP variable-speed well pump, and a full-acre sprinkler system running from the private well. Experience Home. It''s more than finding the perfect house—it''s finding the place where the next chapter of your story begins. Call and make the next step
Property Details
Price:
$625,000
MLS #:
2188035
Status:
Pending
Beds:
6
Baths:
3
Type:
Single Family
Subdivision:
TETON HEIGHTS-JEF
Listed Date:
Jul 25, 2026
Finished Sq Ft:
3,752
Lot Size:
43,995 sqft / 1.01 acres (approx)
Year Built:
2007

Schools
Elementary School:
JEFFERSON ELEMENTARY #251
Middle School:
MIDWAY 251JH
High School:
RIGBY 251HS
Interior
Air Conditioning
Central Air
Appliances Included
Dishwasher, Disposal, Microwave, Electric Range
Basement
Egress Windows, Finished, Full, Walk- Out Access
Basement # Bedrooms
3
Basement # Family Rms
1
Basement # Full Baths
1
Basement Sq Ft
1876
Blw Grade Sq Ft
1876
Heat Source/Type
Natural Gas, Forced Air
Main # Bedrooms
3
Main # Fireplaces
1
Main # Full Baths
2
Main # Kitchens
1
Main # Laundry Rms
1
Main # Living Rms
1
Main Sq Ft
1876
Other Rooms
Main Floor Family Room, Main Floor Master Bedroom, Master Bath, Mud Room
Total Full Baths
3
Exterior
Fence Type/Info
Wood, Partial
Foundation
Concrete Perimeter
Irrigation
Sprinkler Irrigation
Landscaping
Concrete Curbing, Established Lawn, Established Trees, Flower Beds, Garden Area, Sprinkler- Auto, Sprinkler System Full
Roof
Asphalt Shingle
Sewer
Septic System
Water
Well
Financial
Taxes
$1,353
Map
Community
- Address132 4020 E RIGBY ID
- SubdivisionTETON HEIGHTS-JEF
- CityRIGBY
- CountyJefferson
- Zip Code83442
Similar Listings Nearby


132 4020 E
RIGBY, ID