
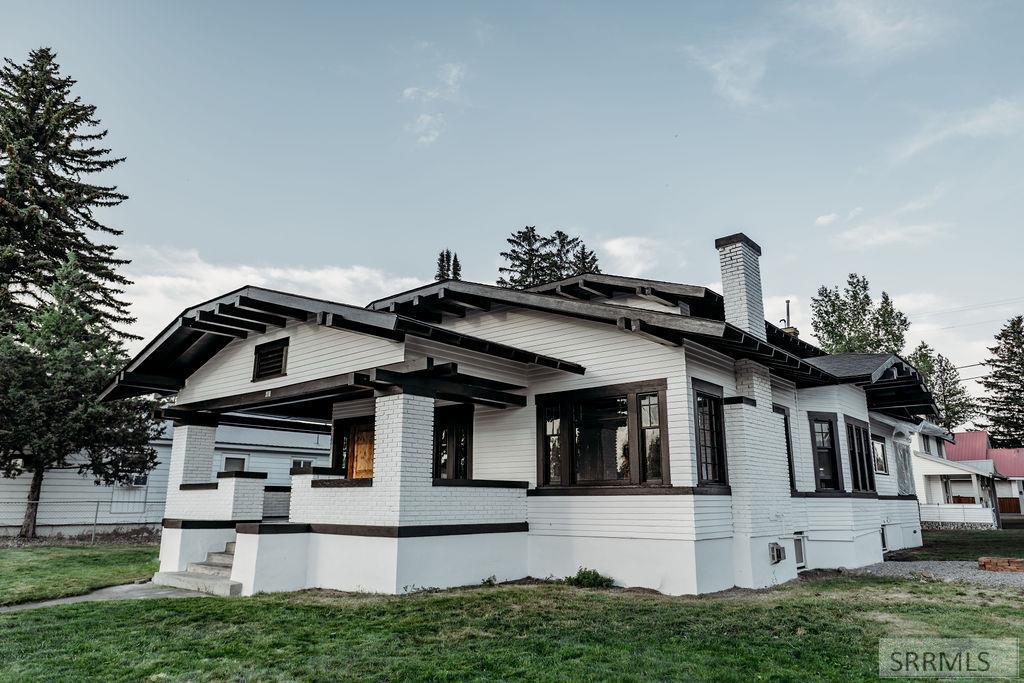
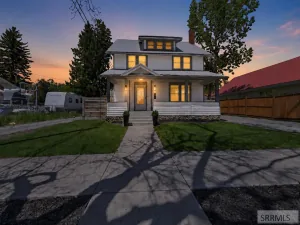
HUGE Price Improvement! Step into timeless charm with this beautifully preserved 1910 Craftsman bungalow, where historic character meets modern flexibility. Rich in original craftsmanship, this home showcases stunning handcrafted woodwork, original hardwood floors, original doors, coffered ceilings, unique built-ins, and an original fireplace surround with insert. Offering 6 bedrooms, 4 bathrooms, 2 kitchens, and 2 laundry rooms, the versatile floor plan can function as one spacious single-family home or accommodate multigenerational living. The basement features its own private entrance, kitchen, and laundry, making it ideal for a future apartment or rental opportunity. Adding even more value, the property is commercially zoned, opening the door to a variety of residential or business possibilities (buyer to verify permitted uses). Outside, enjoy a huge yard, ample off-street parking, Rv Hookup, 10×20 shed, and endless charm both inside and out. Whether you’re looking for a unique family home, investment property, or live/work opportunity, this one-of-a-kind Craftsman is full of potential and history. Bonus is the Electrical, Roof, and Plumbing has all been updated already.
Property Details
Price:
$549,999
MLS #:
2187979
Status:
Active
Beds:
6
Baths:
4
Type:
Single Family
Listed Date:
Jul 24, 2026
Finished Sq Ft:
4,246
Lot Size:
9,539 sqft / 0.22 acres (approx)
Year Built:
1910
Take a Tour

Mortgage Calculator
Schools
Elementary School:
HENRY\’S FORK 215EL
Middle School:
SOUTH FREMONT A215JH
High School:
SOUTH FREMONT A215HS
Interior
Air Conditioning
None
Appliances Included
Microwave, Refrigerator
Basement
Daylight Windows, Egress Windows, Finished, Full, Walk- Out Access
Basement # Bedrooms
2
Basement # Family Rms
1
Basement # Formal Dining Rms
1
Basement # Full Baths
2
Basement # Kitchens
1
Basement # Laundry Rms
1
Basement Sq Ft
1873
Blw Grade Sq Ft
1873
Heat Source/Type
Natural Gas, Radiant
Main # Bedrooms
2
Main # Dens/Offices
1
Main # Fireplaces
1
Main # Formal Dining Rms
1
Main # Full Baths
2
Main # Kitchens
1
Main # Laundry Rms
1
Main # Living Rms
1
Main Sq Ft
1873
Other Rooms
2nd Kitchen, Attic, Game Room, Main Floor Master Bedroom, Master Bath, Mud Room, Office, Pantry
Total Full Baths
4
Upper # Bedrooms
2
Upper Sq Ft
500
Exterior
Fence Type/Info
Metal
Foundation
Block
Irrigation
None
Landscaping
Established Lawn, Sprinkler- Auto, Sprinkler System Full
Roof
Asphalt Shingle
Sewer
Public Sewer
Topography/Setting
Corner Lot
Water
Public
Financial
Taxes
$2,394
Map
Community
- Address210 Bridge Street ST ANTHONY ID
- CityST ANTHONY
- CountyFremont
- Zip Code83445
Subdivisions in ST ANTHONY
- CHESTER ESTATES-FRE
- FIRST ADDITION-FRE
- Heritage Fields
- Meadowlark
- MOUNTAIN VIEW SUBDIVISION-FRE
- ORIGINAL TOWNSITE
- PARKER-FRE
- PEAK VALLEY ESTATES- FRE
- Silverado Estates
- ST ANTHONY BUSINESS AND INDUSTRIAL PARK-FRE
- ST ANTHONY-FRE
- St. Anthony Townsite
- WEST CHESTER SUBDIVISION-FRE
- WhitetailRidge
- WILFORD-FRE
- WILLIAMS ADDITION-FRE
- WOODLAND ACRES-FRE
Similar Listings Nearby

210 Bridge Street
ST ANTHONY, ID