
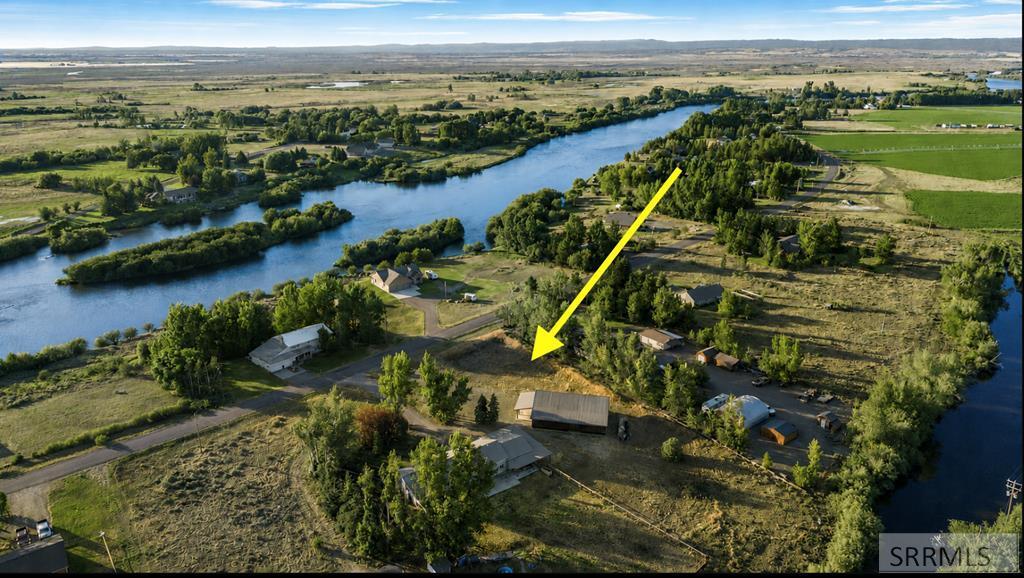
Across the street from the Henry’s Fork River, this 3-bedroom, 2-bath home sits on 3.5 acres made up of two legal parcels, offering potential for future expansion or additional building. Enjoy abundant wildlife, TETON VIEWS, and a private backyard fenced with concrete posts. Mature shade trees, a deck, chicken coop, apple trees, lilacs, raspberry patch, and a second fenced garden area great for keeping pets in separate areas that creates an ideal hobby-farm or homestead setup. Inside, the home features air conditioning, engineered bamboo flooring, updated bathrooms with waterproof LVP, ceiling fans in every bedroom, custom woodworking, blackout shades in the primary suite, and an updated kitchen with stainless steel appliances. The two-car garage includes additional workspace or pantry storage. A private well produces approximately 20 GPM, with excellent water quality reported by the seller. A separate 550-square-foot studio has electricity and a covered patio or parking area. The 30×60 shop is spray-foam insulated and is permitted for solar panels. It has a designated office, large sliding doors, and a loft covering approximately two-thirds of the shop. Two full-length lean-tos provide substantial covered storage for equipment, trailers, and some smaller campers.
Property Details
Price:
$690,000
MLS #:
2187881
Status:
Active
Beds:
3
Baths:
2
Type:
Single Family
Subdivision:
WEST CHESTER SUBDIVISION-FRE
Listed Date:
Jul 18, 2026
Finished Sq Ft:
1,350
Lot Size:
152,460 sqft / 3.50 acres (approx)
Year Built:
1996

Schools
Elementary School:
HENRY\’S FORK 215EL
Middle School:
SOUTH FREMONT A215JH
High School:
SOUTH FREMONT A215HS
Interior
Air Conditioning
Mini Split
Appliances Included
Dishwasher, Electric Range, Refrigerator
Basement
Crawl Space
Heat Source/Type
Electric
Main # Bedrooms
3
Main # Dens/Offices
1
Main # Full Baths
2
Main # Kitchens
1
Main # Laundry Rms
1
Main # Living Rms
1
Main Sq Ft
1350
Other Rooms
Apartment, Attic, Main Floor Family Room, Main Floor Master Bedroom, Master Bath, Office, Separate Storage, Workshop
Total Full Baths
2
Exterior
Fence Type/Info
Metal, Wood, Partial
Foundation
Concrete Perimeter
Irrigation
None
Landscaping
Established Lawn, Established Trees, Flower Beds, Sprinkler- Manual
Roof
Metal
Sewer
Private Septic
Topography/Setting
Level, Rural, Secluded, Wooded
View
Mountain(s), Water, Teton
Water
Well
Financial
Taxes
$1,676
Map
Community
- Address762 River Road ST ANTHONY ID
- SubdivisionWEST CHESTER SUBDIVISION-FRE
- CityST ANTHONY
- CountyFremont
- Zip Code83445
Similar Listings Nearby

762 River Road
ST ANTHONY, ID