

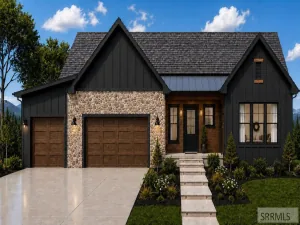
SOMEBODY BUILT THIS ONE TO KEEP. You can tell in the details. Aspen tongue-and-groove running warm across the walls. Concrete floors stained and sealed to outlast all of us. Stained maple cabinets with cabinet drawers that close soft instead of slamming. Nobody spends money like that on a house they''re planning to leave. It''s 1,700 square feet that lives bigger than it reads, sitting on 1.19 acres with animal rights — room for a couple of horses and a whole lot of quiet. The kitchen is granite and maple, built for someone who actually cooks, with nearly every base cabinet made as a drawer so nothing disappears into the back of a shelf. The fireplace throws real heat when the cold sets in, or just the flames when you want the room to feel like something. The primary suite has its own laundry room tucked off the walk-in closet. Small thing. Changes your whole morning. And then there''s the patio. Eighteen by thirty-five, covered, cedar ceilings overhead, hot and cold water and a floor drain plumbed in on purpose for a soaker tub or an ice bath. Long summer evenings out there are the reason people move out this way in the first place. Brand new in 2026. Private well, private septic, oversized finished 3-car garage. It''s ready when you are.
Property Details
Price:
$509,900
MLS #:
2188739
Status:
Active
Beds:
3
Baths:
2
Type:
Single Family
Subdivision:
FRONTIER ESTATES
Listed Date:
Aug 25, 2026
Finished Sq Ft:
1,700
Lot Size:
51,836 sqft / 1.19 acres (approx)
Year Built:
2026
Take a Tour

Mortgage Calculator
Schools
Elementary School:
HENRY\’S FORK 215EL
Middle School:
SOUTH FREMONT A215JH
High School:
SOUTH FREMONT A215HS
Interior
Air Conditioning
Central Air
Appliances Included
Dishwasher, Microwave, Gas Range, Refrigerator, Gas Water Heater, Water Softener Owned
Basement
None
Heat Source/Type
Propane, Forced Air
Main # Bedrooms
3
Main # Family Rms
1
Main # Fireplaces
1
Main # Full Baths
2
Main # Kitchens
1
Main # Laundry Rms
2
Main Sq Ft
1700
Other Rooms
Breakfast Nook/Bar, Main Floor Family Room, Main Floor Master Bedroom
Total Full Baths
2
Exterior
Fence Type/Info
None
Foundation
Concrete Perimeter
Irrigation
None
Landscaping
None
Roof
Asphalt Shingle
Sewer
Private Septic
Topography/Setting
Cul- De- Sac
View
Mountain(s)
Water
Well
Financial
HOA Fee
$250
Taxes
$400
Map
Community
- Address531 2565 E ST ANTHONY ID
- SubdivisionFRONTIER ESTATES
- CityST ANTHONY
- CountyFremont
- Zip Code83445
Similar Listings Nearby

531 2565 E
ST ANTHONY, ID